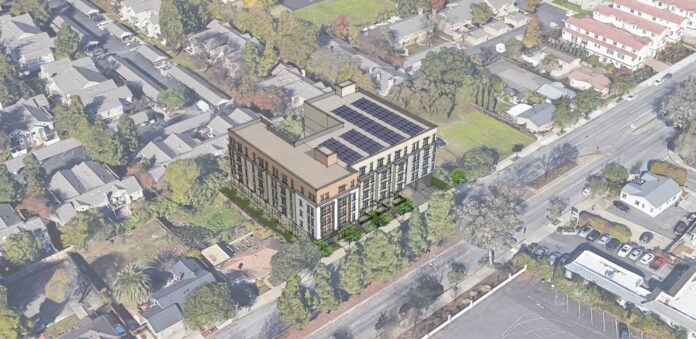

A long dormant parcel in Newark’s West Side neighborhood is finally moving toward redevelopment, after the city’s Central Planning Board voted to approve a proposal bringing a new 43 unit apartment building to a site directly adjacent to New Eden Baptist Church. The project leaves the church itself entirely untouched, instead consolidating and subdividing two neighboring lots at 682 to 700 South 12th Street and 683 to 689 South 11th Street into a redeveloped five story building featuring ground floor parking, a range of shared amenities, and a dedicated playground.
Board officials approved the application during their regular meeting on June 29, following a genuinely lengthy three hour session that included testimony from professionals representing the applicant, New Eden Faith Partners LLC, a partnership between developer Adenah Bayoh and New Eden Baptist Church itself. The approved application included a full site plan alongside a substantial 28 requested variances and seven separate design waivers, reflecting just how much the proposal needed to navigate around Newark’s existing zoning framework to bring the project to life on a site this constrained.
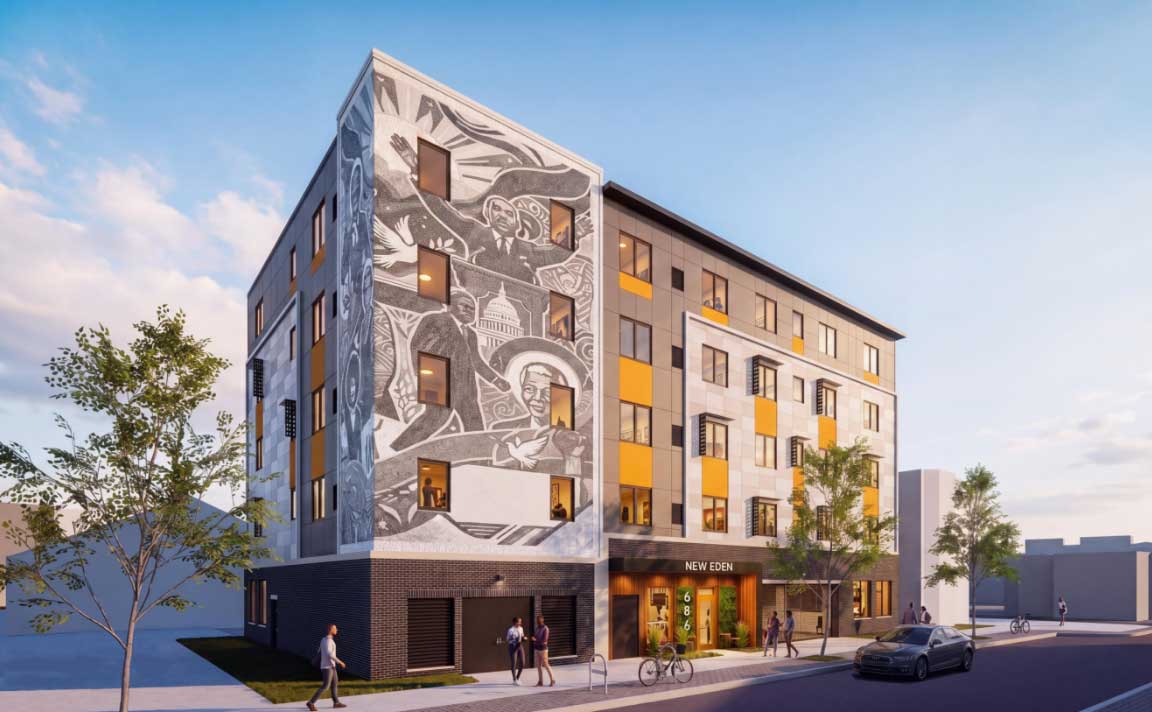
Jennifer Carrillo-Perez, an attorney from Connell Foley representing the applicant, told the board that the entire building will be designated 100 percent affordable, reserved for residents earning 60 percent of the area median income. She detailed the range of variances the project required, covering lot coverage, building coverage, setbacks, landscaping, building transparency, and lighting, among several other categories, along with additional variances specifically related to signage. Separately, the board’s review noted three waivers tied to insufficient parking space dimensions, electric vehicle space dimensions, and driveway width, underscoring just how many individual zoning details had to be addressed to accommodate a modern residential building on a site originally configured for entirely different uses.
Under the approved plan, the two existing lots will first be merged and then subdivided into two new parcels. The church and its parking lot will remain untouched, comprising one of those two newly subdivided lots, while the second lot, fronting both 12th and 11th streets, will house the new apartment building itself. Notably, even the lot preserving the untouched church and its parking area required its own separate set of approvals, specifically 12 variances covering setbacks, lot coverage, landscaping, and illumination, along with four additional design waivers, a reminder that even preserving an existing structure within a redevelopment plan can require significant zoning accommodation.
The residential lot itself will include 24 parking spaces, with residents and guests able to access the building from both 11th and 12th streets, though the primary residential entrance will front 12th Street specifically. Inside, the building will offer a lobby and reception area, a mail room, a gym, a conference room, a maintenance area, and dedicated bicycle storage, giving residents a genuinely full slate of shared amenities within a mid sized building. The residential unit mix breaks down into four one bedroom apartments spanning 857 square feet each, 28 two bedroom apartments ranging from 895 to 1,043 square feet, and 11 three bedroom apartments each spanning 1,188 square feet, giving the development a genuinely broad range of unit sizes suited to everything from single residents to larger families.
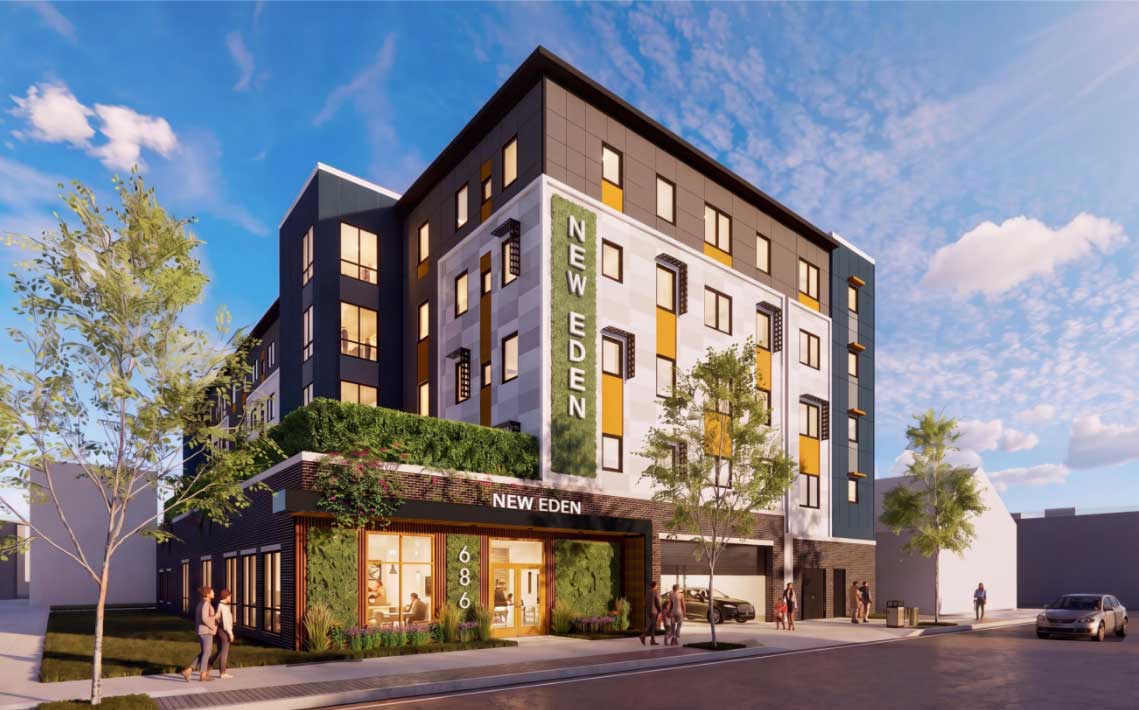
The building’s ground floor parking area will occupy roughly half of that level’s total footprint, with a water service room, electrical room, transformer room, and generator all situated along the side of the building fronting South 11th Street. The second floor adds further shared amenity space, including a 780 square foot rooftop terrace and a 1,042 square foot community room, giving residents genuine indoor and outdoor gathering space beyond their individual units. Every apartment will include its own bathroom, an open concept kitchen, and an in unit washer and dryer, with the three bedroom units specifically adding a powder room on top of those standard features.
This project fits directly into a broader wave of new development reshaping Newark’s West Side neighborhood, particularly along the Springfield Avenue corridor, an area that has seen genuinely significant residential investment in recent years after remaining largely undeveloped for a long stretch beforehand. The New Eden site itself sits just a few steps from another Bayoh project, Southside View, a recently opened, fully affordable 40 unit apartment complex at 654 to 688 South 11th Street, giving this stretch of the neighborhood a genuinely concentrated cluster of new affordable housing within easy walking distance. Bayoh’s broader development footprint in the area extends further still through a joint venture with Foya Development Group at 569 Springfield Avenue, a 63 unit affordable building that officially opened this past September.
Taken together, the New Eden Baptist Church redevelopment represents both a genuinely significant addition to Newark’s affordable housing stock and a fitting continuation of the West Side’s ongoing transformation, one that manages to bring meaningful new housing to a long dormant site while leaving the neighborhood’s own church and its congregation entirely undisturbed in the process.