Category: Construction

  • A Lawrence Township Contractor Just Erased the State Line for Roofing and Siding Customers

    A Lawrence Township Contractor Just Erased the State Line for Roofing and Siding Customers

    Power Construction Inc. has formally extended identical rates, response times, and services across six communities spanning Mercer County, New Jersey and Bucks County, Pennsylvania, turning years of informal cross-border demand into an official regional footprint.

    Construction

    A Lawrence Township Contractor Just Erased the State Line for Roofing and Siding Customers

    Power Construction Inc. has formally extended identical rates, response times, and services across six communities spanning Mercer County, New Jersey and Bucks County, Pennsylvania, turning years of informal cross-border demand into an official regional footprint.

    Mercer County, NJ • Bucks County, PA

    For homeowners living near a state line, contractor coverage areas can be a genuinely frustrating quirk of the trade, with a company willing to reroof a house on one side of a county border but unwilling, or unable, to take the same job a few miles away. Power Construction Inc., a family owned contracting company based in Lawrence Township, has just closed that particular gap for a meaningful stretch of the Mercer County and Bucks County region, formally confirming that its roofing, siding, and general contracting services now cover six communities on equal footing, regardless of which side of the Delaware River a homeowner happens to live on.

    The newly formalized coverage area includes Lawrence Township, Princeton, West Windsor, and Hillsborough Township in New Jersey, alongside Yardley and Newtown in Pennsylvania. Rather than treating the Pennsylvania communities as a secondary market with different pricing or slower response times, the company is guaranteeing that homeowners across all six municipalities can request work from the same licensed, insured crew, at the same pricing model, with the same estimate turnaround times attached.

    Same crew, same rates, same response time, whichever side of the river you happen to live on.

    That kind of formal standardization tends to matter more than it might initially sound. Homeowners near a state line are often left guessing whether a contractor’s advertised service area actually includes their specific town, or whether crossing into a neighboring state means a different estimate, a longer wait, or a completely different crew altogether. By explicitly naming all six communities and guaranteeing identical terms across them, Power Construction has removed that guesswork for a meaningful share of the Mercer and Bucks County market in one announcement.

    2001Year Power Construction was founded
    6Communities under formalized coverage
    2States with equal rates and response times

    The full geographic picture behind the announcement spans two states and, notably, treats them as a single, unified service territory rather than two separate markets operating on different terms.

    StateCommunities Covered
    New JerseyLawrence Township, Princeton, West Windsor, Hillsborough Township
    PennsylvaniaYardley, Newtown

    While the formalization centers on the company’s core roofing and siding installation work, the guaranteed rates and response times extend across its full range of services. That catalog includes gutter installation, home additions, concrete work, and storm damage repair, giving homeowners across the six community footprint a single, consistent point of contact for exterior projects that might otherwise require juggling multiple contractors with inconsistent availability.

    The expansion did not happen overnight. Power Construction has operated since 2001, building its reputation initially around the immediate Lawrence Township area before gradually scaling outward in response to demand that increasingly crossed the state line on its own. Rather than chasing growth for its own sake, the company’s move to formalize coverage across Mercer and Bucks Counties reads as a direct response to a pattern its own customer base had already established, homeowners and referrals reaching across the Delaware River faster than the company’s official service area had kept pace with.

    For homeowners in any of the six now formally covered communities, the practical upshot is straightforward. A roof replacement, a siding project, or a storm damage repair job now comes with the same pricing structure and the same crew, whether the address sits in Princeton or just across the river in Yardley, closing a gap that has quietly frustrated cross border homeowners in this stretch of the Delaware Valley for years.

    Readers can find continuing coverage of New Jersey’s construction industry, home improvement trends, and local contractors in Explore New Jersey’s construction section.
  • After a Hotel Plan Fell Through, 160 Apartments Are Proposed for the Hoboken Border

    After a Hotel Plan Fell Through, 160 Apartments Are Proposed for the Hoboken Border

    A rezoning request would let Fields Development trade a stalled hotel vision for its own headquarters site for a mixed-use residential tower designed to line up with a second proposal taking shape right next door.

    After a Hotel Plan Fell Through, 160 Apartments Are Proposed for the Hoboken Border

    A rezoning request would let Fields Development trade a stalled hotel vision for its own headquarters site for a mixed-use residential tower designed to line up with a second proposal taking shape right next door.

    1 Henderson Street
    Units: 160  ·  Affordable: 16 Units  ·  Architect: MHS Architecture

    A property sitting right along the border of Hoboken and Jersey City is being reimagined as a mixed use development with a meaningful affordable housing component, though the project will first need a real zoning change before construction can move forward. During a recent community meeting, Hoboken officials unveiled a new proposal for 1 Henderson Street, currently the headquarters site for Fields Development, a parcel that falls within Hoboken’s Southwest Redevelopment Plan, enacted back in 2017.

    A Hotel Plan That Never Found Its Footing

    That 2017 zoning framework originally required a hotel and lodging use at the site, and Fields did advance a fourteen story hotel proposal for the property back in 2021. That plan never actually broke ground, and officials revealed during the recent community meeting that the underlying problem was practical rather than regulatory, the developers simply struggled to find an operator willing to run a hotel at the location. With that path effectively closed off, Fields is now seeking to amend the site’s zoning specifically to allow residential use instead, clearing the way for an entirely different vision for the property.

    160 Units, With Real Affordability Built In

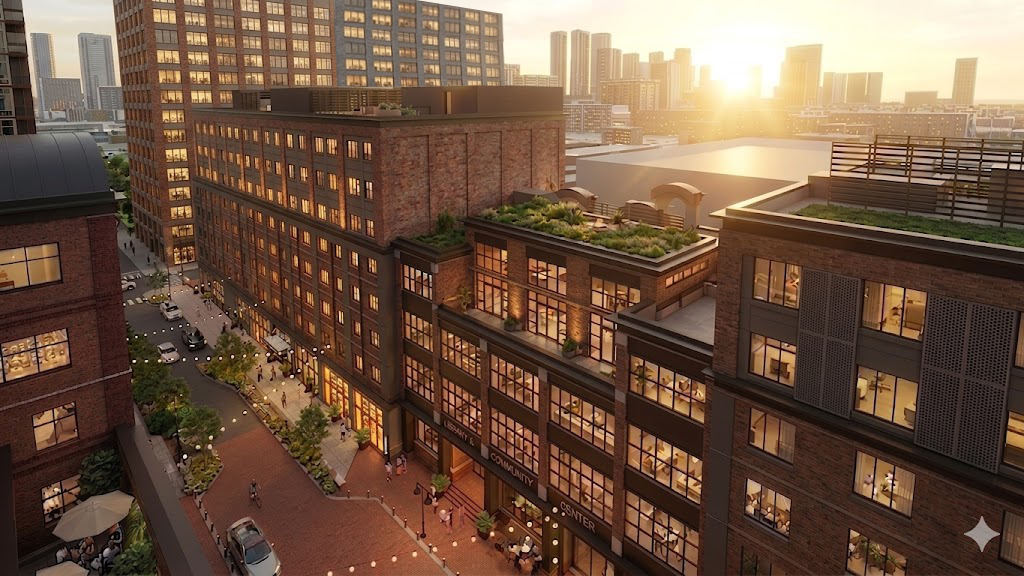
    Drawn up by MHS Architecture, the new proposal envisions a mixed use development containing 160 residential units in total, with 16 of those units designated as affordable housing. The plan also includes 64 parking spaces and a green roof specifically designed to help capture stormwater runoff, a detail that speaks directly to ongoing flooding concerns in parts of Hoboken. At street level, the building’s ground floor will include a retail storefront positioned right at the corner of Henderson Street and Observer Highway.

    A Design Built to Fit Its Future Neighbor

    The building’s massing was deliberately tiered along its north side specifically to align with a separate development proposed at 511 to 521 Newark Street, a site that has seen multiple different proposals emerge over the years without any of them yet breaking ground. On the eastern portion of the property, the design calls for a significant curtain wall system with large expanses of glass, while a grand lobby space is planned to front the Observer Highway side of the building, directly across the street from a historic firehouse. The building’s northern exterior takes a more traditional approach by comparison, finished in brick to soften the transition into the surrounding streetscape.

    Beyond the building itself, the project is designed to noticeably improve conditions at street level along one of Hoboken’s more congested traffic corridors, widening the sidewalk considerably and adding a dedicated bike lane as part of the overall plan. The next formal step for the project is a petition to the City Council seeking the necessary amendments to the Southwest Redevelopment Plan itself, though officials have not yet announced a timeline for when that petition might come before the council.

    For more construction and development news shaping the state, visit Explore New Jersey’s construction coverage, or browse things to do across the state.

  • Thirteen Fires, One Reopened Scrapyard, and a Congressional Fix Aimed at the Battery, Not the Building

    Thirteen Fires, One Reopened Scrapyard, and a Congressional Fix Aimed at the Battery, Not the Building

    A Camden metal recycling facility that residents fought to keep closed is back open under strict new safety rules, and this week two members of Congress toured the site looking for a federal fix rather than a local shutdown.

    Thirteen Fires, One Reopened Scrapyard, and a Congressional Fix Aimed at the Battery, Not the Building

    A Camden metal recycling facility that residents fought to keep closed is back open under strict new safety rules, and this week two members of Congress toured the site looking for a federal fix rather than a local shutdown.

    EMR Metal Recycling, Camden
    Fires Since 2020: At Least 13  ·  Reopened: Late July 2026  ·  Congressional Tour: Sept. 10

    Few industrial sites in South Jersey have generated as much sustained conflict as the EMR Metal Recycling facility in Camden’s Waterfront South neighborhood, a scrapyard that has spent the better part of six years at the center of a fight involving furious neighbors, city officials, state courts, and now members of Congress. The plant is back up and running today, but only after a legal reversal that has left the community that fought hardest to shut it down feeling like the fight ended somewhere they never agreed to.

    A Pattern of Fires That Finally Forced a Shutdown

    Between 2020 and the middle of 2026, the facility experienced at least thirteen separate fires, according to city and resident accounts, with two incidents standing out as especially severe. A February 2025 blaze forced nearby residents to evacuate their homes entirely, and a two alarm fire on May 29, 2026, ultimately proved to be the breaking point. For years before that, neighbors had already been raising alarms about dangerous air quality, toxic smoke, and heavy dust settling over their homes and yards, concerns serious enough that a group of residents eventually filed a class action lawsuit against the company.

    The city responded forcefully after the May fire. Camden officials suspended EMR’s junkyard license and issued a formal Cease Operations Order, shutting down the facility’s massive metal shredder entirely. The following month, the Camden City Council went further still, voting unanimously to block the plant from reopening at all, a decision that reflected just how thoroughly local patience with the facility had run out.

    A Court Ruling Reopens the Plant

    That closure did not hold. EMR challenged the city in court and won, with a state Superior Court judge issuing an injunction that temporarily blocked Camden from enforcing its own shutdown order. The ruling allowed EMR to resume full operations in late July 2026, though only under a strict set of court mandated safety conditions. To comply, the company rolled out a new internal safety framework it calls FireSMART, which includes a permanent fire watch staffed around the clock, handheld thermal imaging cameras used to scan incoming scrap piles for dangerous heat buildup before it becomes a fire, adjustments to the shredding schedule specifically designed to prevent material piles from growing too tall, and an advanced automated fire suppression system built into the facility itself. EMR CEO Joe Balzano has pointed to the results since the restart, noting that the plant has recorded zero fires since operations resumed under the new protocols.

    Congress Looks Past the Scrapyard, Toward the Battery

    This week brought the story its most visible development yet. On Thursday, September 10, U.S. Representatives Donald Norcross and Frank Pallone toured the Camden facility directly, meeting with Balzano to discuss a federal approach to the underlying problem rather than the facility’s local operating status. Norcross has argued that shutting EMR down specifically would not actually solve the fire risk, reasoning that the same scrap material, and the same hazard, would simply relocate to whichever facility takes on the business next. Instead, the two lawmakers are using EMR’s experience in Camden as a case study to push for new federal legislation regulating how lithium ion batteries get disposed of in the first place. EMR maintains that nearly all of its fires trace back to those same batteries, which power a huge range of consumer electronics and frequently end up hidden inside ordinary scrap metal loads without anyone realizing it until the material ignites.

    Not everyone accepts that framing at face value. A local environmental group has pushed back directly on the idea that the fires are primarily a battery disposal problem rather than an operational one, suggesting instead that how the facility itself handles, sorts, and processes incoming material plays a significant role in why fires have occurred as often as they have. That disagreement, whether the core failure sits upstream in the waste stream or on site at the scrapyard itself, remains genuinely unresolved, and it is likely to shape how seriously residents receive any federal fix that leaves the Camden facility itself running exactly as it is today.

    The tension boiled over publicly the same day as the congressional visit, when WHYY News and The Margin hosted a community panel at Camden FireWorks, giving residents a direct forum to express their frustration, both with the city’s inability to keep the scrapyard closed despite a unanimous council vote, and with the ongoing health impacts of simply living near an active metal recycling operation with this kind of fire history. For a neighborhood that thought it had won this fight over the summer, watching the plant reopen under new safety rules, followed by a congressional visit focused on federal battery policy rather than the facility’s own future, has left plenty of Waterfront South residents wondering whether the actual source of their frustration is being addressed at all.

    For more fire, safety, and public health coverage from around the state, visit Explore New Jersey’s fire and police coverage, or browse things to do across the state.

  • A Former Service Station in Jackson Hill Gets the Green Light for 21 New Apartments

    A Former Service Station in Jackson Hill Gets the Green Light for 21 New Apartments

    Jersey City’s Planning Board unanimously approved a five story mixed-use building for 565 Communipaw Avenue, adding fresh momentum to a stretch of the Jackson Hill neighborhood that has waited years for new investment.

    A Former Service Station in Jackson Hill Gets the Green Light for 21 New Apartments

    Jersey City’s Planning Board unanimously approved a five story mixed-use building for 565 Communipaw Avenue, adding fresh momentum to a stretch of the Jackson Hill neighborhood that has waited years for new investment.

    565 Communipaw Avenue
    Units: 21 Apartments  ·  Retail: 1,764 SF  ·  Approved: August 25, 2026

    The Jersey City Planning Board has cleared the way for a five story mixed use building at the corner of Communipaw and Madison Avenues, voting unanimously to approve a site plan and one accompanying variance for a project that will replace a former vehicle service station in the city’s Jackson Hill neighborhood. The approval, granted at the board’s August 25 meeting after the application had been carried twice previously, from June 9 and again from July 28, clears the applicant, Community Development LLC, to move forward with plans that will replace the existing forty eight hundred square foot service station with 21 apartments and 1,764 square feet of ground floor retail.

    A Design Shaped by the Neighborhood

    The building’s exterior carries a design detail that traces directly back to community input. Anthony Vandermark, a principal at Hoboken based MVMK Architecture, told the board that the project’s color scheme, a terracotta red paired with champagne toned panelized cement board, was adjusted specifically in response to feedback gathered during community meetings held the previous year. That kind of direct design responsiveness is not always visible in a planning board approval, but it gives the finished building a facade shaped at least in part by the residents who will actually live alongside it.

    The residential mix leans toward smaller, more affordable unit types, with eight studios and eight one bedroom units, three of which include a den, alongside four two bedroom apartments and a single three bedroom unit. Sizes range from 408 square feet for the smallest studio up to 1,067 square feet for the three bedroom apartment. As part of the approval, one studio and the building’s sole three bedroom unit will be designated as affordable housing, folding a modest but meaningful affordability component directly into the project.

    No Parking, but Plenty of Outdoor Space

    Notably, the project does not include any on-site parking, a design choice increasingly common in transit accessible pockets of Jersey City. In its place, the building sets aside a 1,600 square foot cellar level for bicycle storage, along with space dedicated to refuse handling and a trash compactor. Outdoor amenity space, by contrast, is a genuine focus of the design, with plans calling for a 320 square foot common area atop the building, a substantial 2,190 square foot roof deck, and a 271 square foot green roof, giving residents a meaningful outdoor footprint despite the building’s urban, corner lot setting. Planner Carolyn Worstell, representing the applicant, explained to the board that the project required a variance specifically tied to maximum roof appurtenance coverage, necessary to accommodate the mechanical systems required to support the building’s rooftop amenities. As a further condition of the approval, the developer agreed to rebuild the sidewalks surrounding the property, a small but tangible upgrade to the immediate streetscape.

    Part of a Slowly Changing Corridor

    The approval adds to a stretch of Communipaw Avenue that has historically seen little new construction but has begun to shift in recent years. Directly across the street, at 558 Communipaw Avenue, the Jersey City Planning Board approved a similar five story mixed use building back in April 2023, transforming what had been a vacant lot into an apartment building with 1,202 square feet of retail space and its own rooftop deck. With that project already delivered and 565 Communipaw now cleared to move forward on the opposite corner, this particular intersection in Jackson Hill is quietly becoming one of the more visible examples of new residential investment reaching a part of Jersey City that spent years without it.

    For more real estate and development news shaping the state, visit Explore New Jersey’s real estate coverage, or browse things to do across the state.

  • Yoga, IV Drips, and a Pastry Shop: Garden Communities Rounds Out Legacy Place’s Retail Roster

    Yoga, IV Drips, and a Pastry Shop: Garden Communities Rounds Out Legacy Place’s Retail Roster

    Four new businesses are joining the East Brunswick mixed-use community, the latest step in a strategy the developer says turns ground floor retail into a built-in customer base from day one.

    Yoga, IV Drips, and a Pastry Shop: Garden Communities Rounds Out Legacy Place’s Retail Roster

    Four new businesses are joining the East Brunswick mixed-use community, the latest step in a strategy the developer says turns ground floor retail into a built-in customer base from day one.

    Legacy Place, East Brunswick
    Footprint: 25 Acres, 520 Residences  ·  Retail: 18,000 Square Feet  ·  New Tenants: 4

    Garden Communities is filling out the commercial roster at Legacy Place, its town center style mixed use community in East Brunswick, with four new retail leases spanning pet care, wellness, fitness, and food. The additions continue a strategy the Short Hills based developer has leaned into across its portfolio, treating ground floor retail not as an afterthought but as a genuine amenity woven directly into the resident experience.

    Legacy Place itself spans twenty five acres and includes five hundred twenty residential units alongside roughly eighteen thousand square feet of retail space, all built around a town center feel meant to give residents a reason to stay on property rather than drive elsewhere for daily errands. The newest additions reflect that intent directly. Barkly Pet Grooming and Shop opened in late July inside a thirteen hundred sixty square foot space at Two Legacy Place, offering professional dog grooming alongside a curated selection of premium pet products. Heated, a new studio from the ownership team behind Dhyana Yoga in North Brunswick, is taking a nineteen hundred square foot space and will offer heated and non heated yoga, Pilates, barre, and sculpt classes. The DRIPBaR is opening its franchise owner’s very first location in a seventeen hundred square foot space, bringing a cellular wellness concept built around IV vitamin therapy, intramuscular shots, and other recovery treatments. Rounding out the additions, Trinity Cafe and Bakery, also its ownership group’s first business venture, will occupy seventeen hundred square feet with a menu built around Mediterranean and Middle Eastern inspired desserts alongside specialty coffee and tea.

    A Company Built Across Three Generations

    The new leases land at Two Legacy Place, delivered in February 2026 as the second mixed use residential building on the property, located just off Route 18 at 110 Tices Lane. It is the kind of product Garden Communities has built its reputation on over more than seventy years in business, emerging as a vertically integrated owner, builder, and operator focused on luxury multifamily development. The company now operates across nine states, with an active pipeline throughout New Jersey and the broader Tri-State region. That same February, the company also delivered The Sylvan, a resort style property in Englewood Cliffs featuring three hundred thirty eight residences alongside more than ninety thousand square feet of combined indoor and outdoor amenity space.

    Why Ground Floor Retail Has Become Non-Negotiable

    In an earlier conversation about the company’s approach, Garden Communities principal Orin Wilf described a real shift in resident expectations over the past five to ten years, with tenants increasingly requesting retail and services as part of the community itself rather than treating them as separate errands. He pointed to Fairlawn Promenade, the company’s Fairlawn property, as a clear example, a complex where residents can walk outside their front door and reach a Starbucks, a Jersey Mike’s, a bake shop, a yogurt shop, pizza, burgers, a salon, and massage services without ever getting in a car. According to Wilf, that convenience has only become more valuable since the pandemic reshaped how much people want to travel for everyday needs, and it gives a property a genuine edge over competitors that cannot offer the same built in access.

    Wilf also explained that the process tends to be driven more by tenant interest and viability than a top down curation strategy, noting that once a development the size of Legacy Place is built, the surrounding population effectively creates a built in customer base that draws retail interest on its own. That dynamic, he said, is precisely how Legacy Place ended up filling its eighteen thousand square feet with such a wide range of services, driven largely by business owners recognizing the built in demand rather than the company aggressively recruiting specific brands. He also drew a clear distinction on scale and category, noting that a large format gym would not fit this kind of space since bigger developments typically fold fitness in as a standalone amenity instead, while smaller specialty offerings like boutique yoga studios tend to work well alongside the food and beverage tenants that reliably perform in these settings.

    Wilf also connected the strategy to the company’s own multigenerational history, explaining that three generations of his family recognized decades ago that New Jersey would become an extension of New York City and began acquiring land along major highways including Routes 46 and 10, building apartments first and retail second once the surrounding population grew in. He described today’s approach at properties like Legacy Place as fundamentally the same playbook, just executed differently for a modern resident base that already expects walkable amenities rather than waiting years for them to arrive. Looking ahead, Wilf suggested the next evolution could include more curated resident programming, dedicated restaurant nights, and even full sit down restaurants operated directly within residential communities, driven in part by New Jersey pricing in strong school districts increasingly rivaling New York, a shift he said means properties simply have to offer more to stay competitive.

    For more real estate and development news shaping the state, visit Explore New Jersey’s real estate coverage, or browse things to do across the state.

  • Commercial Real Estate Wants AI to Fix Its Budget Problem. New Research Says It’s Looking in the Wrong Place.

    Commercial Real Estate Wants AI to Fix Its Budget Problem. New Research Says It’s Looking in the Wrong Place.

    A new industry survey finds commercial real estate leaders overwhelmingly confident in their capital budgets right up until those budgets blow past their targets, and pins the gap on fragmented systems rather than a lack of ambition.

    Commercial Real Estate Wants AI to Fix Its Budget Problem. New Research Says It’s Looking in the Wrong Place.

    A new industry survey finds commercial real estate leaders overwhelmingly confident in their capital budgets right up until those budgets blow past their targets, and pins the gap on fragmented systems rather than a lack of ambition.

    The Confidence Gap
    Confident at Approval: 84%  ·  Actually On Budget: 34%  ·  Fully Integrated Systems: 1.6%

    Commercial real estate has a confidence problem, and it is not the kind anyone would guess from the outside. A newly released industry study, published by proptech company Tailorbird and conducted independently by the research firm Censuswide among 306 U.S. based commercial real estate decisionmakers and operators, finds that the industry is not short on optimism when it comes to capital budgets. It is short on the systems needed to actually hit them.

    The numbers behind that disconnect are striking on their own. Eighty four percent of operators say they feel fully confident in a capital expenditure budget the moment it gets approved. Only thirty four percent of those same projects actually finish on budget or under it. That gap between approval day optimism and closeout day reality sits at the center of the report, and it frames everything else the research uncovers about how the industry is currently thinking about artificial intelligence.

    Pressure to Adopt, Without the Infrastructure to Support It

    That optimism gap is playing out against a backdrop of real institutional pressure to modernize. Seventy eight percent of commercial real estate leaders report facing moderate to significant pressure from boards, investors, and limited partners to deploy AI or automation somewhere in their workflow, and sixty two percent believe their organization is either ready today or will be ready within the next eleven months for autonomous, agentic AI systems capable of operating with minimal human oversight. On paper, that reads like an industry racing confidently toward automation.

    The infrastructure underneath that confidence tells a considerably messier story. According to the report, the average capital expenditure project touches 5.1 separate systems over its lifecycle, and a mere 1.6 percent of respondents describe their overall technology environment as fully integrated. Layered on top of that fragmentation, nearly half of surveyed leaders point to bad starting data as the primary driver behind the budget errors and cost variances that derail projects in the first place. In other words, most of the industry is preparing to hand increasingly autonomous decision making to AI systems while still working across a patchwork of disconnected tools and unreliable underlying data, a combination the report treats as a genuine warning sign rather than a minor technical footnote.

    A Narrower Problem Than Most Firms Realize

    The report’s central argument is that the industry is framing its AI strategy around the wrong question. Rather than asking how to make a single existing workflow faster with an AI layer bolted on top, the research argues firms should be focused on what it calls capital orchestration, fixing the underlying data foundation first so that AI can actually connect information across the full capital project lifecycle rather than optimizing one disconnected step in isolation. Under that model, a finished project’s data would feed directly back into planning the next one, gradually making each subsequent capital plan smarter and more accurate rather than repeating the same fragmented process with a faster tool attached to it. For an industry facing real pressure to show AI results quickly, the report’s implicit warning is that speed without integration is unlikely to close the confidence gap it identifies, and may simply automate the same budget misses that have plagued capital planning for years, only faster.

    Read the full methodology and findings through Tailorbird’s 2027 CRE Trends Report, or visit Explore New Jersey’s technology coverage for more, plus things to do across the state.

  • Morris County Opens Its New Public Safety Complex, and Puts the Trades That Built It Front and Center

    Morris County Opens Its New Public Safety Complex, and Puts the Trades That Built It Front and Center

    A ribbon cutting for a 65,540 square foot expansion doubled as a Labor Day tribute to the electricians, carpenters, and pipefitters whose work the county says no amount of artificial intelligence could ever replace.

    Morris County Opens Its New Public Safety Complex, and Puts the Trades That Built It Front and Center

    A ribbon cutting for a 65,540 square foot expansion doubled as a Labor Day tribute to the electricians, carpenters, and pipefitters whose work the county says no amount of artificial intelligence could ever replace.

    Public Safety Complex Expansion
    Size: 65,540 Square Feet  ·  Location: West Hanover Ave, Parsippany  ·  Houses: Public Health & Emergency Operations

    Morris County dedicated its new Public Safety Complex Expansion this week with a ribbon cutting that did double duty, marking the completion of a major new county facility while also honoring the trades workers who physically built it, timed deliberately around Labor Day. The Morris County Board of County Commissioners hosted the ceremony alongside the New Jersey State Building and Construction Trades Council outside the new 65,540 square foot building on West Hanover Avenue in Parsippany Township, a project that broke ground last year with a clear mission, strengthening the county’s public safety and public health emergency response capabilities under one roof.

    The event drew county Department of Law and Public Safety staff alongside more than a dozen trades workers and union leaders, including representatives from the Eastern Atlantic States Regional Council of Carpenters, IBEW Local 102, and the United Association’s Plumbers and Pipefitters Local 24. Commissioner Director Stephen Shaw used the occasion to deliver a pointed message about the enduring value of skilled labor at a moment when conversations about artificial intelligence dominate discussions of the future of work. He argued that no amount of automation could replace the people who pour concrete, set steel, run electrical systems, and turn architectural drawings into a building that actually stands, calling that craftsmanship and judgment something technology simply cannot replicate.

    Honoring the Hands Behind the Building

    Shaw presented a framed Resolution of Honor to David Critchley, president of the Morris, Sussex and Vicinity Building and Construction Trades Council and secretary treasurer of the New Jersey State Building and Construction Trades Council, recognizing the contributions of trades workers not just on this project but across several other Morris County efforts, including facilities at the County College of Morris and the county’s ongoing criminal court expansion. Accepting the honor, Critchley thanked officials for spotlighting the trades and used the moment to raise a concern facing the industry more broadly, noting that for every five tradespeople currently retiring, only two new workers are entering the field to replace them. He encouraged young people to look seriously at the trades as a career path, pointing to the strong wages and skill development available through apprenticeship programs as reasons the field remains genuinely open to newcomers.

    A Project Born From Pandemic Lessons

    The expansion itself gives the Morris County Division of Public Health a new, state of the art home directly adjacent to the county’s emergency operations functions, complete with dedicated storage for personal protective equipment and garage space for emergency response vehicles and equipment. That proximity was not an accidental design choice. The project traces back to lessons learned during the COVID-19 pandemic, when the Board of County Commissioners convened a Strategic Planning Advisory Committee that met sixty four separate times to evaluate the county’s emergency response capabilities. While the county’s Office of Emergency Management was held up statewide as a model operation, the committee’s review made clear that Public Health needed to sit physically closer to the emergency operations team it works alongside during a crisis. The move also created a secondary benefit, freeing up Public Health’s previous space on West Hanover Avenue for the Morris County Sheriff’s Office Patrol Division, a space Shaw noted is far better suited to law enforcement needs than the division that occupied it before, solving two organizational problems with a single project.

    Part of a Larger Building Push

    The project was designed by The Musial Group Architects, with Dobco Group serving as general contractor and Legacy Construction Management overseeing construction management, and it was recognized earlier this year by the New Jersey Alliance for Action as one of the state’s standout capital construction projects for its planning, design, and execution. It is also only one piece of a broader wave of county building underway, with renderings on display at the ceremony previewing a new criminal courthouse and a replacement K9 facility still to come. Together, the three projects are backed by ninety nine point seven million dollars in total funding, with the county covering just over eighty two percent of that cost and the remainder coming through federal American Rescue Plan Act dollars. That same partnership with the building trades extends into education as well, with county supported investments at the County College of Morris including a Center for Health Professions set to open next year, a Center for Culinary Science and Entrepreneurship that opened earlier this year, and a Morris County Vocational School District career training center that has already welcomed hundreds of high school students to the campus since opening in 2025. Following the ribbon cutting, guests toured the completed facility and reviewed renderings of what the county’s next round of construction has in store.

    For more construction and development news shaping the state, visit Explore New Jersey’s construction coverage, or browse things to do across the state.

  • A South Jersey Roofing Favorite Deepens Its Local Roots With a New Chamber Membership

    A South Jersey Roofing Favorite Deepens Its Local Roots With a New Chamber Membership

    Grand View Roofing and Exteriors has built a near five star reputation across South Jersey the old fashioned way, and its newest move keeps that community focus front and center.

    A South Jersey Roofing Favorite Deepens Its Local Roots With a New Chamber Membership

    Grand View Roofing and Exteriors has built a near five star reputation across South Jersey the old fashioned way, and its newest move keeps that community focus front and center.

    Grand View Roofing & Exteriors
    Based In: Blackwood, NJ  ·  Rating: 4.9 Stars, 350+ Reviews  ·  News: Joins Washington Township Chamber

    Grand View Roofing and Exteriors, a family owned and operated construction company based in Blackwood, is officially expanding its community footprint with a new membership in the Greater Washington Township Chamber of Commerce. For a company that has spent years building its reputation almost entirely on word of mouth and repeat referrals across South Jersey, the move formalizes a relationship with the local business community that has already been years in the making.

    The company’s core work covers the full range of residential and commercial exterior projects, including roofing installations spanning both traditional shingle systems and modern metal roofing, siding, window replacement, and seamless gutter installation. What sets Grand View apart in a trade not always known for its reputation is the sheer consistency of its customer feedback. The company has built a 4.9 star rating across more than 350 reviews, an unusually strong showing in an industry where skepticism toward contractors runs deep, and holds an A rating with the Better Business Bureau alongside a Best of Washington Township honor for two consecutive years running.

    A Reputation Built on Trust

    Homeowners who have worked with the company consistently point to the same qualities, honest assessments, clear communication, and a level of follow through that runs counter to the shady contractor stereotype that tends to follow the home improvement industry. Owner Larry and team members including Angelina are frequently singled out by name in customer reviews, with several homeowners noting that Larry personally visits job sites to oversee installations, a habit that speaks to a level of hands on involvement not every company president maintains once the business grows past a certain size. That reputation has translated into real community recognition, including an annual Free Roof Giveaway program the company has committed to running every year going forward, extending the same craftsmanship it sells to homeowners who need it most but may not otherwise be able to afford it.

    Expanding Its Community Ties

    The new Chamber membership adds to a growing list of local business affiliations for Grand View, which already counts itself among the members of multiple chambers of commerce across the regions it serves. For homeowners currently weighing a roofing or exterior project, the timing carries some practical upside as well, with the company currently offering one thousand dollars off full replacement projects. Between the deepening local ties, the sustained review numbers, and a leadership team that homeowners consistently describe by name rather than as an anonymous crew, Grand View’s newest chamber membership looks less like a marketing milestone and more like a natural next step for a company that has built its business on staying rooted in the communities it serves.

    Learn more or request a quote through Grand View Roofing & Exteriors’ website, or visit Explore New Jersey’s construction coverage for more local business news.

  • A Downtown Jersey City Parking Lot Is About to Become a 2,055 Unit Skyline

    A Downtown Jersey City Parking Lot Is About to Become a 2,055 Unit Skyline

    New renderings reveal the full scope of a three tower, $1.5 billion development that would transform a block long surface lot between Evertrust Plaza and Harborside 5 into one of the densest residential additions Jersey City has seen in years.

    A Downtown Jersey City Parking Lot Is About to Become a 2,055 Unit Skyline

    New renderings reveal the full scope of a three tower, $1.5 billion development that would transform a block long surface lot between Evertrust Plaza and Harborside 5 into one of the densest residential additions Jersey City has seen in years.

    310 Washington Street
    Total Units: 2,055  ·  Developer: Esen & Croesus Group  ·  Architect: KPF

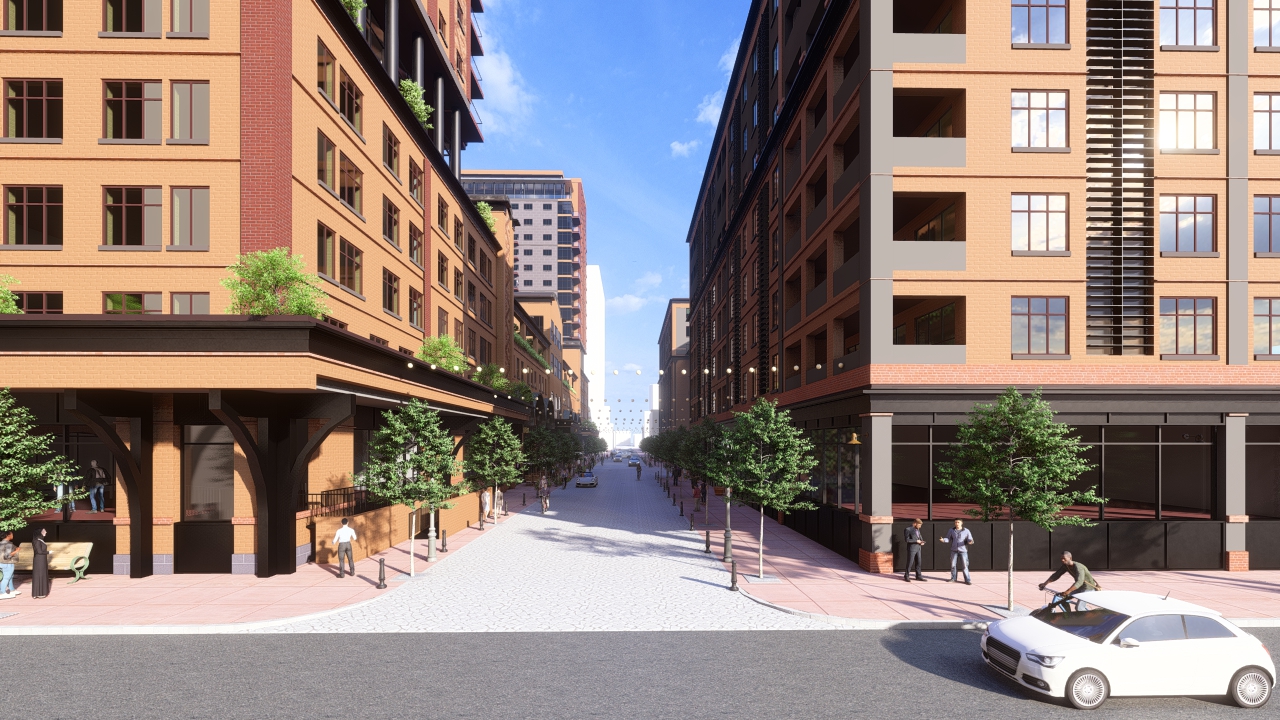
    A surface parking lot two blocks from the Hudson River is about to give way to one of the more ambitious residential proposals Downtown Jersey City has seen in recent memory. Newly released renderings for 310 Washington Street, designed by the New York based architecture firm KPF, lay out a three tower complex that would ultimately bring 2,055 units to a site currently used for little more than parking for the nearby Evertrust Plaza office tower.

    The project comes from Esen, a relatively new real estate firm founded by veterans of Brookfield Properties and Forest City Realty, working in partnership with the Singapore based Croesus Group. The site itself, also identified as 142 Steuben Street, sits wedged between Evertrust Plaza and the Harborside 5 tower within the Exchange Place North Redevelopment Plan, a stretch of the neighborhood positioned to bridge the Powerhouse Arts District and Exchange Place while offering future residents prime views of the harbor and the Manhattan skyline across the water.

    Three Towers, Three Distinct Phases

    The development is structured as a genuine phased buildout rather than a single construction push. The first phase, planned for the corner of Greene and Pearl Streets, would rise 52 stories and top out at just under 584 feet, delivering 625 market rate apartments alongside 155 parking spaces, amenity space, and a leasing office. While the later phases work their way through construction, the remainder of the property would temporarily continue serving as a 145 space interim parking lot for Evertrust Plaza, keeping that existing office tower’s parking needs covered throughout the buildout.

    The second phase calls for a 50 story tower holding 817 market rate apartments and 205 parking spaces, along with 3,165 square feet of ground floor retail intended to activate the street level along that stretch. The third and final phase becomes the development’s centerpiece, a 57 story tower topping out at just under 650 feet at the corner of Washington and Pearl Street, combining 613 residential apartments with 1,375 square feet of additional retail and just over 97,000 square feet of office space, giving the completed project a genuine mixed use component rather than residential towers alone.

    Public Space Built Into the Plan

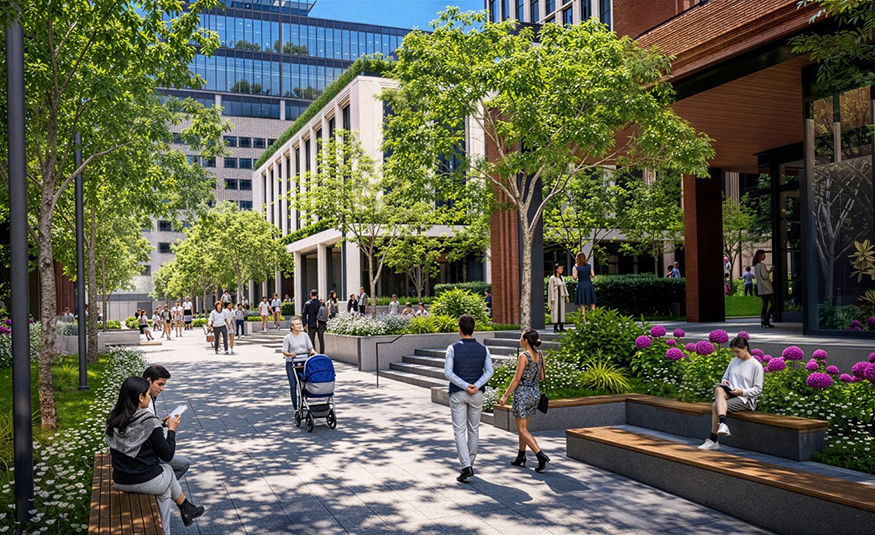
    Street level design is playing an unusually large role in how Esen has pitched the project to the neighborhood. Plans call for more than an acre of combined park and courtyard space woven through the development, anchored by a pedestrian only promenade connecting Washington and Greene Streets that opens into a central courtyard designed for public use. At the corner of Greene and Morgan Streets, a separate stepped up open space area rounds out the project’s public realm, with early renderings suggesting a plaza built to host live music, community markets, movie nights, and other neighborhood programming rather than functioning as purely decorative green space between towers. The general contracting work has been assigned to Consigli-Noble, a joint venture between Consigli Construction and Noble Construction Group, with KPF handling architecture, interiors, and amenity design across all three towers.

    Where Things Stand

    The development is fully compliant with existing zoning at the site, meaning Esen is not seeking a tax abatement or payment in lieu of taxes arrangement for the project, an increasingly rare structure for a proposal of this scale in Jersey City. Once fully built out, the complex is projected to generate more than fifteen million dollars annually in permanent tax revenue for the city. An application to subdivide and develop the property has been filed with Jersey City’s Planning Board, though formal approval has not yet been granted. A representative for Esen told RealEstateNJ that the firm hopes to break ground on the first phase next year, setting up what would be one of the largest residential construction efforts Downtown Jersey City has seen begin in a single stretch, assuming the project clears its remaining approvals on schedule.

    For more construction and development news shaping the state’s skyline, visit Explore New Jersey’s construction coverage, or browse things to do across the state.

  • New Money Chief, New Rescue Training: Inside the Gateway Commission’s Latest Moves on the $16 Billion Hudson Tunnel

    New Money Chief, New Rescue Training: Inside the Gateway Commission’s Latest Moves on the $16 Billion Hudson Tunnel

    A new chief financial officer and a fresh investment in emergency rescue training show the Gateway Development Commission pressing ahead on America’s most urgent rail project, even as its fight with Washington over billions in federal funding continues.

    New Money Chief, New Rescue Training: Inside the Gateway Commission’s Latest Moves on the $16 Billion Hudson Tunnel

    A new chief financial officer and a fresh investment in emergency rescue training show the Gateway Development Commission pressing ahead on America’s most urgent rail project, even as its fight with Washington over billions in federal funding continues.

    From the August Board Meeting
    New CFO: Jeff Bernstein  ·  Rescue Training Fund: Up to $7.1 Million  ·  Project Cost: $16 Billion

    The Gateway Development Commission left its August board meeting with two decisions that, on the surface, could not look more different, a new hire to run the agency’s finances and a new commitment to fund emergency rescue training for the workers digging beneath the Hudson River. Both moves say something about where the sixteen billion dollar Hudson Tunnel Project actually stands right now, a program still fighting for its full federal funding even as construction accelerates and the organization behind it works to professionalize its own operations for the years of work still ahead.

    The Project Behind the Headlines

    The Gateway Development Commission is a bi state public authority created through identical legislation passed in New York and New Jersey, tasked with overseeing what is widely considered the single most urgent infrastructure project in the country. Its core mission centers on modernizing a ten mile stretch of the Northeast Corridor and building an entirely new two tube tunnel under the Hudson River, work designed to double train capacity between Newark and New York Penn Station and finally relieve pressure on a century old rail tunnel that the entire Northeast Corridor currently depends on. The commission operates through a seven member board made up of gubernatorial appointees from both states alongside Amtrak representatives, with Tom Prendergast serving as chief executive officer.

    A Funding Fight That Has Not Fully Resolved

    Both recent decisions arrive against the backdrop of a genuinely tense year for the project’s finances. In October 2025, the Trump administration declared the Hudson Tunnel Project terminated and froze its federal funding entirely, a move that eventually forced construction to a full stop in February and put roughly a thousand construction jobs on hold. The Gateway Development Commission, joined by New York and New Jersey, responded with breach of contract litigation, and a federal judge ultimately ordered the U.S. Department of Transportation to resume disbursing funds owed under the project’s existing grant agreements. That order freed up more than two hundred five million dollars owed for work completed the previous fall, and an additional thirty million dollars for January reimbursements followed shortly after, bringing the total released by March to roughly two hundred thirty five million dollars and allowing idled work sites across both states to reopen. A separate breach of contract claim GDC had filed on its own was largely dismissed that same month, mainly because the states’ parallel lawsuit had already secured the funding GDC was seeking, though litigation continues over the remaining balance of the nearly fifteen billion dollars in federal funding still allocated to the project. With roughly ninety five thousand jobs and close to twenty billion dollars in projected economic activity tied to the project’s completion, the financial stakes of that ongoing legal fight remain enormous even after construction resumed.

    Despite that uncertainty, the commission has kept major contracts moving. A one point two nine billion dollar contract awarded to a joint venture of Traylor, Walsh, and Skanska now covers the actual boring of the tunnel section beneath the river itself, while a separate seven hundred twelve million dollar contract covers construction of the new Jersey side surface alignment tracks running across the Meadowlands. Together, those awards represent the two largest construction packages the project has issued to date, and both are proceeding even as the underlying federal funding relationship remains only partially resolved.

    A New Financial Steward

    Into that environment steps Jeff Bernstein, who takes over as the commission’s chief financial officer from Pat McCoy, who left the organization earlier this year to be closer to family in Iowa. GDC Executive Vice President Catherine Rinaldi served as acting CFO during the transition. Bernstein will be responsible for managing the commission’s capital and operating budgets along with its accounts, payments, expenditures, and investments, a considerable responsibility for an agency currently managing a multi billion dollar construction program under active legal scrutiny. He arrives from Deloitte, where he advised transportation and infrastructure clients, and brings prior financial leadership experience from NJ Transit, the Metropolitan Transportation Authority, Lyft, and the fare payment platform Bytemark, in addition to founding his own transportation and mobility consulting firm, InfraTrends. Bernstein holds bachelor’s and master’s degrees in civil engineering from Cooper Union and an MBA from Harvard Business School. Prendergast described Bernstein’s background as a rare combination of public sector financial leadership and private sector transportation experience, calling that expertise invaluable to the commission’s stewardship of the funds committed to the project, while Bernstein himself described the tunnel as a vital investment that will benefit millions of riders across both states for decades to come.

    Preparing for the Unlikely Scenario

    The board’s other major decision addresses a very different kind of risk. On August 24, the board adopted a resolution authorizing the commission to provide up to five point five million dollars to the North Hudson Regional Fire and Rescue and up to one point six million dollars to the Northern Region Urban Area Security Initiative’s Metro Urban Search and Rescue Strike Team and its member fire departments, funding specialized training through 2029 for as many as one hundred forty individuals, with the option to extend the arrangement further pending future funding and board approval. Prendergast framed the investment as a matter of preparation rather than immediate concern, noting that while the tunnel boring machines carry extensive built in safety systems, the commission still has an obligation to plan for emergency scenarios regardless of how unlikely they are. Those safety systems are considerable on their own, with each boring machine equipped with more than a thousand sensors, including continuous air quality monitors, along with refuge chambers stocked with oxygen, food, and communications equipment where workers could safely wait for rescue if the need ever arose. In a joint statement, GDC co-chairs Alicia Glen and Balpreet Grewal-Virk, along with Amtrak commissioner and vice chair Tony Coscia, put the reasoning plainly, stating that nothing matters more than making sure the hundreds of workers building the tunnel get home safely at the end of every shift. Between a newly professionalized finance office and a seven figure investment in worker safety training, the commission’s latest moves suggest an organization treating the next phase of construction as a near certainty, funding fight or not.

    For more on the infrastructure and transportation projects shaping the region, visit Explore New Jersey’s transportation coverage, or browse things to do across the state.

  • A New Home Rises on the Spectrum’s Grounds: Inside the 76ers and Flyers’ Shared Arena Vision

    A New Home Rises on the Spectrum’s Grounds: Inside the 76ers and Flyers’ Shared Arena Vision

    Two franchises that spent a decade pulling in different directions have unveiled a joint arena built to house them both, along with the city’s incoming WNBA team, on the very ground where they once shared a legendary home.

    A New Home Rises on the Spectrum’s Grounds: Inside the 76ers and Flyers’ Shared Arena Vision

    Two franchises that spent a decade pulling in different directions have unveiled a joint arena built to house them both, along with the city’s incoming WNBA team, on the very ground where they once shared a legendary home.


    Rendering of the new 76ers and Flyers arena in South Philadelphia
    The New Arena at a Glance
    Site: Former Spectrum grounds, South Philadelphia  ·  Opens: 2030  ·  Owners: Harris Blitzer Sports & Entertainment & Comcast Spectacor, 50-50

    Philadelphia sports fans finally have their first real look at what comes next. The Philadelphia 76ers and Philadelphia Flyers have jointly unveiled the first exterior renderings of a new arena planned for the historic Spectrum grounds in South Philadelphia, targeted to open in 2030 and designed to house both franchises under a single roof, along with the city’s incoming WNBA expansion team, which is set to begin play the same year the building opens. After more than a decade of uncertainty, competing venue plans, and public back and forth over where each team would ultimately play, the announcement effectively settles the question in the most direct way possible, by putting both teams into the same building together.

    The structure of the deal is as significant as the building itself. Harris Blitzer Sports and Entertainment, which owns the 76ers, and Comcast Spectacor, which owns the Flyers and currently operates Xfinity Mobile Arena, are entering the project as equal fifty fifty partners, with Comcast holding the naming rights once the venue is formally christened. The arrangement effectively closes the book on the Sixers’ earlier, far more contentious push to build an independent arena on Market Street in Center City, a plan that had actually cleared legislative approval in 2024 before collapsing just weeks later once the Sixers and Comcast struck this new agreement instead. Sixers co-founder and managing partner Josh Harris framed the partnership plainly, saying Philadelphia fans deserve the best arena in the world. Comcast chairman Brian Roberts struck a similarly historic note, calling the project a new era for Philadelphia sports built on the same ground where the Spectrum, and longtime Flyers owner Ed Snider, first made the city’s sports history.

    Exterior rendering of the proposed South Philadelphia arena

    A Design Rooted in the Spectrum’s Legacy

    Architecturally, the new venue is being built to honor the ground it stands on rather than erase its history. Global design firm Populous, working alongside architect Moody Nolan, shaped an exterior defined by stacked, cantilevered bands that echo the look of the original Spectrum, the arena that hosted both franchises for nearly three decades before it was ultimately demolished. Outside the building, the design leans into more than half an acre of public outdoor space anchored by a sweeping entrance staircase deliberately built to evoke the Rocky Steps at the Philadelphia Museum of Art, giving the project one more direct visual tie to the city’s own sports identity beyond hockey and basketball. Surrounding fan plazas are designed to extend that energy outward, aiming to turn the area around the arena into a gathering space on its own, not just a walkway toward the doors.

    The Numbers Behind the Project

    Officials are calling the arena the largest fully privately funded development in Philadelphia’s history, with early cost estimates putting the project in the neighborhood of one point three billion dollars, though that figure is expected to move as final design and construction plans are locked in. The teams project the development will generate nearly six billion dollars in economic activity over its first decade, create close to fifteen thousand jobs, and produce hundreds of millions of dollars in new tax revenue benefiting both the city and the School District of Philadelphia. It is worth separating this project clearly from an earlier, larger vision Comcast Spectacor floated back in 2024 alongside the Phillies, a roughly two and a half billion dollar mixed use overhaul of the broader South Philadelphia sports complex that would have added a hotel, a concert venue, and retail space around the existing arena site. With the new joint arena now the centerpiece of the site’s future, that broader mixed use plan is being reworked, and much of it is not expected to move forward until after the new arena’s 2030 debut.

    Additional rendering of the proposed South Philadelphia arena

    The project still has real hurdles ahead before a single shovel goes into the ground. Regulatory and legislative approval from the city remains outstanding, and construction is not expected to begin until the first half of 2027, leaving roughly three years to build before the targeted 2030 opening. Even so, the unveiling marks the clearest signal yet that Philadelphia’s decade long arena saga, one that at various points had the Sixers eyeing a standalone Center City venue and the Flyers committed to staying put at Xfinity Mobile Arena, has resolved into a single, shared vision. Two franchises that once seemed headed toward permanently separate futures are now building their next home together, on the same patch of South Philadelphia ground where their shared history began.

    Watch the full breaking coverage of the arena’s first-look renderings.

    For more on the teams, venues, and sports business shaping the region, visit Explore New Jersey, or browse things to do across the state.

  • A Former Public Works Lot in Princeton Is Becoming 35 Units of Affordable Housing

    A Former Public Works Lot in Princeton Is Becoming 35 Units of Affordable Housing

    Princeton Council has approved a development agreement sending a long-used Department of Public Works storage lot in the Witherspoon-Jackson neighborhood to Princeton Community Housing, part of a broader 13-site plan the municipality is racing to complete under a state mandated affordable housing deadline.

    A Former Public Works Lot in Princeton Is Becoming 35 Units of Affordable Housing
    35 UnitsPrinceton Council approves 303 John Street affordable housing agreement
    Princeton · Real Estate

    A Former Public Works Lot in Princeton Is Becoming 35 Units of Affordable Housing

    Princeton Council has approved a development agreement sending a long-used Department of Public Works storage lot in the Witherspoon-Jackson neighborhood to Princeton Community Housing, part of a broader 13-site plan the municipality is racing to complete under a state mandated affordable housing deadline.
    Explore New Jersey Staff · Real Estate Desk

    The Municipality of Princeton is moving forward with redeveloping a municipally owned lot in the Witherspoon-Jackson neighborhood near Community Park Elementary School into a new affordable housing apartment complex. Princeton Council recently approved a development agreement with Princeton Community Housing, the local nonprofit real estate developer, clearing the way for construction of 35 new affordable apartments at 303 John Street.

    Site

    303 John Street
    Witherspoon-Jackson neighborhood

    Units

    35
    Low- and moderate-income

    Developer

    PCH Development Corporation
    Princeton Community Housing

    From a Storage Lot to Affordable Housing

    The resolution, approved by council on August 10th, formally establishes that PCH Development Corporation will build, own, and operate the 35-unit development for low- and moderate-income residents. The site itself currently belongs to the municipality and has been used by the Department of Public Works as temporary vehicle storage and staff office space housed in trailers, a genuinely unglamorous use for a parcel now positioned to become permanent housing. As part of the agreement, Princeton will handle tearing down the existing structures and remediating the site itself, while separately allocating up to 50,000 dollars to PCH to cover any additional demolition or environmental remediation work that turns out to be necessary once work actually begins.

    Racing Against a State Mandated Deadline

    This project did not emerge in isolation. New Jersey’s fourth round affordable housing mandate initially required Princeton to build up to 276 affordable units over the next nine years, though the municipality successfully negotiated that obligation down to 229 units by applying housing credits tied to existing qualifying units already in its housing stock. That negotiated figure now anchors a broader 13-site affordable housing plan across the municipality, expected to deliver 249 affordable units once fully built out, a total that gives Princeton some cushion above its formal state obligation.

    276Original mandate, 9-year period
    229Negotiated obligation with credits
    249Total units across 13-site plan

    Three Fully Affordable Developments, Two of Them Former Firehouses

    303 John Street is one of three developments within Princeton’s broader plan built entirely as 100 percent affordable housing, rather than being layered into a larger market rate project. The other two sit on genuinely distinctive municipal sites of their own.

    303 John Street

    35 units, developed by PCH on the former Department of Public Works storage lot in Witherspoon-Jackson.

    Former Chestnut Street Firehouse

    16 units plus a community room, also developed by PCH on the site of Princeton’s former Chestnut Street fire station.

    Former Harrison Street Firehouse

    34 additional units, developed by PCH on the site of the decommissioned Harrison Street firehouse.

    Reusing decommissioned municipal buildings and underused public works parcels lets Princeton add substantial affordable housing capacity without requiring new land acquisition, a genuinely practical approach for a municipality working against both a fixed state deadline and Princeton’s own famously constrained developable land supply.

    A Nonprofit With a Long Track Record in Town

    Princeton Community Housing brings a genuinely established history to this latest project, having developed and managed affordable housing throughout the municipality for years. The nonprofit already owns and manages Princeton Community Village, a 263-unit community combining townhouses and two mid-rise apartment buildings.

    Princeton Community Village (263 units) Elm Court & Harriet Bryan House, Senior Housing (155 units) Griggs Farm, Low-Income Units (70 units)

    PCH also owns and manages Elm Court and Harriet Bryan House on Elm Road, two senior focused affordable housing complexes totaling 155 units between them, along with 70 low-income units at Griggs Farm on Griggs Drive, a residential complex that blends market rate homes, condominiums, and moderate-income housing within the same community. That combined track record positions PCH as a genuinely experienced operator heading into its next three projects, giving Princeton officials a developer with direct, long-standing familiarity with both the municipality’s affordable housing needs and its particular land use constraints.

    With 303 John Street now formally under agreement, Princeton has taken a concrete step toward closing the gap between its negotiated state housing obligation and units actually under construction, while continuing to lean on a strategy of converting underused municipal property, storage lots, and decommissioned firehouses alike, into the kind of affordable housing capacity the town needs well before its state mandated deadline arrives.

  • A Newark Tower the Federal Government Shut Down in 2011 Just Landed a $70 Million Loan

    A Newark Tower the Federal Government Shut Down in 2011 Just Landed a $70 Million Loan

    Cosmo 440, the 25-story Weequahic tower once known as Carmel Towers before losing its federal funding and closing entirely, has secured a $70 million non-recourse loan just months after completing its transformation into a modern, class-A apartment building.

    A Newark Tower the Federal Government Shut Down in 2011 Just Landed a $70 Million Loan
    $70 MillionCosmo 440 secures new financing just months after completing lease-up
    Newark · Real Estate

    A Newark Tower the Federal Government Shut Down in 2011 Just Landed a $70 Million Loan

    Cosmo 440, the 25-story Weequahic tower once known as Carmel Towers before losing its federal funding and closing entirely, has secured a $70 million non-recourse loan just months after completing its transformation into a modern, class-A apartment building.
    Explore New Jersey Staff · Real Estate Desk

    Cosmo 440, the fully renovated 25-story residential tower overlooking Weequahic Park in Newark, has secured a new 70 million dollar, non-recourse, interest-only loan just months after completing its transformation from a long shuttered, federally defunded property into a modern class-A apartment community. The financing was arranged by Drew Capital, the firm that has now guided the 440 Elizabeth Avenue property through nearly every stage of its redevelopment, from initial construction financing through lease-up and now into this next chapter.

    Loan Amount

    $70 million
    Non-recourse, interest-only

    Property

    25 stories, 216 units
    440 Elizabeth Ave, Newark

    Lender

    Dwight Mortgage Trust
    New York-based

    From Federal Shutdown to Class-A Redevelopment

    The building’s current success stands in genuinely stark contrast to its recent history. Originally built in 1969 as Carmel Towers, the property closed entirely in 2011 after the Department of Housing and Urban Development pulled its federal funding following a series of failed inspections, leaving a 25-story tower in the Weequahic neighborhood sitting effectively dormant for years. The full gut renovation that followed transformed the structure into Cosmo 440, converting it into 216 residences spanning 48 one-bedroom, 120 two-bedroom, and 48 three-bedroom units, with 190 offered at market rate and 26 designated as affordable housing.

    1969 Building opens as Carmel Towers
    2011 HUD pulls federal funding after failed inspections, building closes
    Ongoing Full gut renovation transforms tower into Cosmo 440
    2026 Lease-up completes, $70M loan secured
    “Cosmo 440 is a good example of what we mean by understanding the full cycle of a real estate transaction,” said Akiva Drew, founder and principal of Drew Capital. “We’ve worked with the ownership and the property from the construction phase, through lease-up, and now into its next stage of financing.”

    One Lender Following a Deal Through Every Stage

    What distinguishes this financing from a typical loan closing is the continuity behind it. Drew Capital previously arranged the construction financing that funded Cosmo 440’s gut renovation, then arranged the property’s lease-up financing as well, meaning this new 70 million dollar facility represents the third distinct financing stage the firm has guided the same asset through. Drew described that approach directly, explaining that rather than simply sourcing a loan at a single point in time, the firm aims to understand where an asset has already been, where ownership intends to take it next, and what capital structure actually fits that specific stage, a continuity he said allows for more effective advising as a property evolves.

    The borrower on the new loan is 440 Elizabeth NJ Urban Renewal LLC, with Yisroel Berger serving as sponsor. Dwight Mortgage Trust, a New York based real estate finance and investment firm, provided the financing.

    What Tenants Actually Get Inside the Building

    Cosmo 440 totals 272,222 gross square feet, with 177,336 square feet of net rentable residential area spread across its 216 units. The building’s amenity package reflects the kind of full service offering typically associated with newer class-A developments in more established Newark submarkets, rather than a scaled back renovation.

    Concierge Co-Working Lounge Bar & Social Area Fitness Center Playground Parking Garage with EV Charging
    216Total residential units
    26Affordable housing units
    272,222Total gross square feet

    Overlooking Weequahic Park, one of Newark’s largest and most established green spaces, Cosmo 440’s transformation from a federally defunded, closed building into a fully leased, refinanced class-A tower reflects a genuinely complete turnaround for a property that spent years standing as a visible symbol of Newark housing stock left behind. With Drew Capital now having guided the asset through construction, lease-up, and permanent financing in succession, Cosmo 440 stands as a concrete example of exactly the kind of full-cycle real estate execution the firm has built its own reputation around delivering.

  • The Backyard Sauna Boom Has Reached New Jersey, and a Jersey City Warehouse Is Quietly Fueling It

    The Backyard Sauna Boom Has Reached New Jersey, and a Jersey City Warehouse Is Quietly Fueling It

    As contrast therapy and home wellness spaces go mainstream, more New Jersey homeowners are pricing out backyard saunas of their own, and much of what lands on East Coast driveways this fall is shipping out of a fulfillment hub in Jersey City. Here is what actually separates a barrel sauna from a cabin sauna, what a real installation costs once the hidden expenses are factored in, and how to build a proper contrast therapy setup without cracking your foundation or frying your electrical panel.

    The Backyard Sauna Boom Has Reached New Jersey, and a Jersey City Warehouse Is Quietly Fueling It
    Home & WellnessBarrel or cabin, electric or wood fired, what a backyard sauna actually costs, and why so much of it is shipping out of Jersey City
    Statewide · Lifestyle

    The Backyard Sauna Boom Has Reached New Jersey, and a Jersey City Warehouse Is Quietly Fueling It

    As contrast therapy and home wellness spaces go mainstream, more New Jersey homeowners are pricing out backyard saunas of their own, and much of what lands on East Coast driveways this fall is shipping out of a fulfillment hub in Jersey City. Here is what actually separates a barrel sauna from a cabin sauna, what a real installation costs once the hidden expenses are factored in, and how to build a proper contrast therapy setup without cracking your foundation or frying your electrical panel.
    Explore New Jersey Staff · Lifestyle Desk

    Home wellness spending has been climbing steadily across New Jersey for the past several years, but this fall the trend has taken on a distinctly local flavor. A growing share of the backyard saunas now landing on driveways from Bergen County down to the Shore are shipping directly out of a regional fulfillment hub in Jersey City, operated by a direct to consumer manufacturer selling under the Anyisauna and Anyi Health brand names. The company mills its wood products overseas but routes its entire East Coast logistics network, along with a second hub on the West Coast in Los Angeles, through the New Jersey warehouse, bypassing traditional wellness showrooms entirely in favor of shipping heavy flatbed freight straight to homeowners. For anyone in the state who has recently noticed sauna advertising creeping into their local news feed, that is not a coincidence. It is a company with a genuine logistics presence in New Jersey targeting the exact audience sitting closest to its shipping dock.

    Typical Project Cost

    $4,000 to $15,000+
    Hardware plus installation

    Core Styles

    Barrel vs. Cabin
    Electric, Wood Fired, Infrared

    Local Connection

    East Coast fulfillment hub
    Jersey City, New Jersey

    Barrel or Cabin: The First Decision That Shapes Everything Else

    Before choosing a heater or a wood species, most buyers first have to settle a more fundamental question of shape, and that choice ends up dictating nearly everything else about how the unit performs. Barrel saunas, built as cylindrical units held together by high tensile stainless steel bands around wooden staves, have become popular specifically because their curved geometry eliminates the dead airspace that collects in the upper corners of a traditional room. Heat rises, strikes the curved ceiling, and gets pushed back down in a continuous convection loop, allowing a barrel unit to heat up as much as thirty percent faster than a square structure while using noticeably less electricity or firewood in the process. The steel banding also solves a structural problem that plagues flat roofed designs, allowing the wood to expand and contract naturally with heat cycling while maintaining a watertight seal without the heavier roofing materials a flat structure requires. The tradeoff is headroom. The curved walls make it difficult for taller guests to stand up straight, and seating is generally limited to a single low bench facing directly across a fairly tight interior.

    Square and cabin style saunas take the opposite approach, mirroring standard room construction with flat walls, a flat ceiling, and typically an A frame exterior roof. That conventional shape allows for full vertical walls and genuinely tiered, multi level seating, letting bathers choose a higher bench for more intense heat or stretch out flat to relax completely, an experience that feels considerably less confined than a barrel’s tight quarters. The cost of that extra comfort shows up on the utility bill. Heat still collects uselessly in the square upper corners where a seated body can never reach it, meaning a cabin sauna is heating a larger volume of wasted airspace and generally requires a more powerful, more expensive heater to reach the same temperature a barrel unit hits far more efficiently. Flat topped cabin designs also require traditional shingles or a metal roof overlay to keep water from pooling and rotting the structure, adding another line item to the installation budget that barrel buyers simply do not face.

    FeatureBarrel SaunaSquare / Cabin Sauna
    Heat-Up TimeVery fast, convection airflowSlower, trapped corner air
    Energy EfficiencyHigh, less volume to heatLower, more volume to heat
    Seating ComfortSingle-level benches onlyMulti-level tiered benches
    HeadroomTight, restrictedFull height, stand up easily
    AestheticStriking, rustic lookClassic pool house or shed look

    What a Backyard Sauna Actually Costs, Once the Hidden Expenses Are Counted

    A complete outdoor sauna project typically runs somewhere between four thousand and fifteen thousand dollars or more, and the size of that range comes down to a fact many first time buyers overlook entirely, that the sauna kit itself is only about half the total expense. The hardware price varies considerably based on size, wood species, and heating mechanism, with prefabricated barrel kits generally running between $3,500 and $7,500 as the most budget friendly outdoor option, typically arriving as DIY kits designed to snap together in modular pieces. Square and cabin style outdoor units run higher, generally between $6,000 and $12,000, reflecting the additional timber and roofing materials required, while fully custom builds featuring timber framing, panoramic glass walls, and premium tiered seating can push well past $15,000 and into true luxury territory.

    Unless a buyer is an advanced do it yourself builder, the real budget conversation happens after the kit price, once site preparation, electrical work, and professional assembly enter the picture, expenses that can easily add several thousand dollars on top of the sticker price alone.

    Site preparation is the first hidden cost, since a sauna can never simply sit on grass or dirt, where ground moisture will rot the wood from below. A level foundation is required before anything else goes in, and the options range from a simple gravel pad around $500 to a poured concrete pad running $1,200 to $2,000, or a reinforced wooden deck that can exceed $1,500 depending on size and materials. Electrical hookup tends to be the biggest surprise for first time buyers, since most outdoor electric heaters demand a heavy duty 240 volt circuit rated between 30 and 60 amps, which means hiring a licensed electrician to run underground conduit from the home’s main breaker box out to the backyard, typically costing between $1,200 and $3,500. Homeowners whose electrical panel is already near capacity can expect an additional $2,000 to $3,500 on top of that for a panel upgrade. Assembly labor rounds out the hidden cost picture, generally running $1,000 to $2,500 depending on complexity, since even kits marketed as DIY arrive on a pallet with hundreds of individual pieces that a barrel sauna crew can typically assemble in one to two days, while a more complex shingled cabin unit takes considerably longer.

    The heating method itself carries its own long term cost tradeoff. Electric heaters generally come with cheaper upfront hardware but higher installation costs due to the required electrician work, and typically add somewhere between $20 and $40 per month to an electric bill depending on usage. Wood burning stoves flip that equation, carrying a higher upfront hardware cost and the ongoing expense of sourcing and splitting firewood, but requiring zero electrical installation, a tradeoff that can save thousands of dollars for anyone planning to place the unit far from the house at the back of a larger property.

    Budget / DIY Path

    Sauna kit around $4,000, gravel pad around $300, no electrical cost if wood fired, weekend DIY assembly. Total project cost lands near $4,300.

    Premium / Professionally Installed

    Sauna kit around $9,000, concrete pad around $1,500, a long 240V electrical trench around $2,500, professional assembly around $1,500. Total project cost lands near $14,500.

    Steam, Infrared, or Wood Fired: How You Actually Want to Sweat

    Beyond shape and budget sits a third major decision, and it is arguably the one that most changes the actual experience of using the sauna once it is built. Traditional Finnish steam saunas rely on an electric heater packed with volcanic rocks, over which bathers manually pour water to create bursts of intense steam known as löyly, producing the classic high humidity experience most people picture when they hear the word sauna, typically running between 175 and 200 degrees Fahrenheit. Infrared saunas take an entirely different approach, using carbon or ceramic panels to emit light wavelengths that penetrate the skin directly and heat the body’s core from the inside rather than heating the surrounding air, which allows them to operate at a considerably lower and more tolerable 120 to 140 degrees, making them a popular choice for people who find a traditional high humidity steam room overwhelming. Wood fired units represent the most rustic option of the three, burning actual firewood in a cast iron stove inside the unit for a dry, smoky heat that enthusiasts frequently describe as more authentic than anything an electric heater can replicate, though the tradeoff is a longer prep time before the unit is ready to use.

    Choosing the Right Wood Matters More Than Most Buyers Expect

    Standard construction lumber has no place inside a sauna, since the extreme heat and constant moisture cycling will warp, rot, or crack ordinary wood in short order, which makes species selection one of the more consequential decisions in the entire build. Western red cedar remains the premium gold standard largely because it naturally contains organic phenols that make it resistant to mold, rot, decay, and wood boring insects without any chemical treatment, and because it stays relatively cool to the touch even at high temperatures, meaning bathers are far less likely to burn bare skin on a cedar bench, all while giving off the distinct, soothing aroma most people associate with a proper sauna. Canadian hemlock offers a strong, completely odorless alternative that tends to appeal to buyers with sensitivity to cedar’s strong scent or mild allergies, and it typically comes in at a noticeably lower price point, though it can be somewhat more prone to warping if left outdoors without proper sealant over time. Nordic spruce, the traditional European choice, brings a rustic look full of small, tight knots, handles moisture well, and matures into a rich golden color after years of heavy use, making it a favorite among buyers chasing a more old world Scandinavian aesthetic.

    What Actually Happens to the Body Inside a Sauna

    The physiological case for regular sauna use has become considerably more mainstream in recent years, and much of it comes down to the fact that sitting in extreme heat functions as a kind of thermal exercise mimetic, producing a cardiovascular strain that closely resembles a moderate cardio workout. Within minutes of entering a proper sauna, blood vessels dilate and heart rate can climb from a resting 60 to 70 beats per minute up to a range of 110 to 150 beats per minute, as the heart works to pump considerably more blood out toward the extremities in an effort to cool the body down. Some research on intense twenty minute traditional sessions has pointed to a temporary but significant spike in human growth hormone production, a hormone associated with faster muscle recovery and joint repair, while the heat itself also triggers the release of heat shock proteins, cellular molecules that function almost like internal repair crews, seeking out damaged or misfolded proteins throughout the body and correcting them to help protect cells against oxidative stress.

    The Upkeep Rules That Keep a Sauna Safe and Lasting

    Owning a sauna comes with a short list of maintenance rules that matter considerably more than most new buyers initially assume. The interior wood should never be painted, stained, or varnished under any circumstance, since any chemical coating will off gas toxic fumes the moment the room reaches operating temperature, meaning the interior needs to remain completely raw, untreated wood at all times. Bathers should always sit on a clean cotton towel rather than directly on the bench, since body oils and sweat carry salts that will permanently darken, stain, and eventually rot untreated timber over repeated use. After each session, the door should be left fully open and any built in ventilation should run for at least thirty minutes to fully dry the interior, a simple habit that prevents the kind of trapped moisture that leads to mold growth inside an otherwise well built unit.

    Sauna Upkeep, at a Glance

    • Never paint, stain, or varnish interior wood surfaces
    • Always sit on a clean cotton towel rather than bare wood
    • Leave the door open and run ventilation for 30 minutes after each session
    • Choose cedar, hemlock, or spruce, never standard construction lumber

    Building a Full Contrast Therapy Station in the Backyard

    For homeowners looking to go a step further and pair a sauna with a cold plunge, the planning gets considerably more technical, since combining a 190 degree heat source with a 45 degree cold tub in the same outdoor space introduces real requirements around layout, power, and drainage that cannot be improvised. Distance matters more than most people expect. The sauna door and the cold plunge should sit no more than three to five steps apart, since a spiking core temperature and highly sensitized skin call for a fast, seamless transition rather than a walk across an open lawn, and the sauna door should always swing away from the plunge to prevent cold splashing water from causing thermal shock to hot glass or interior wood.

    Utility planning carries its own strict requirements. The sauna heater needs a dedicated 240 volt circuit, while a cold plunge chiller generally runs on a standard 110 volt outlet, and both must be wired through a ground fault circuit interrupter breaker, which cuts power instantly the moment water bridges any electrical gap. A standing garden hose connection is generally sufficient for filling a plunge, but drainage deserves real planning ahead of time, since a typical cold plunge holds 80 to 100 gallons of treated water that needs to route into a storm drain or a gravel French drain when emptied every few months, rather than being dumped directly onto grass, where it can drown a lawn outright. The combined weight of both units also demands proper foundation work, since an empty four person barrel sauna weighs roughly 800 pounds and a filled cold plunge with an adult inside can exceed 1,100 pounds concentrated on a tiny footprint, loads that will crack or sink into ordinary turf without a poured concrete pad, a heavily reinforced deck, or a deeply compacted gravel base wrapped in landscaping fabric underneath both units.

    3 to 5 Steps, Sauna to Plunge Separate 240V and 110V Circuits GFCI Breakers Required Concrete or Reinforced Deck Foundation Non-Slip Flooring Between Units

    Flooring in the space between the two units deserves particular attention, since the area will stay wet and slick almost constantly, ruling out smooth concrete or standard composite decking in favor of textured outdoor porcelain tile, raw cedar decking, or interlocking anti slip rubber tiles. Placing the plunge in a shaded spot, whether under a pergola, an awning, or simply a stand of trees, also carries a real cost benefit, since direct sunlight forces a chiller to work considerably harder to hold a target temperature near 40 degrees, which shows up directly on the monthly electric bill.

    The Standard Contrast Routine

    1. Sauna for 15 to 20 minutes to dilate blood vessels and induce sweating
    2. Cold plunge for 2 to 3 minutes maximum to rapidly constrict blood vessels and flush inflammation
    3. Rest for 5 minutes at ambient temperature to let the body recover
    4. Repeat for 2 to 3 total rounds, always finishing on the cold plunge

    Between the layout math, the electrical code requirements, and the sheer physical weight involved, a proper contrast therapy station is closer to a small construction project than a weekend purchase, which is exactly why so many New Jersey homeowners researching the category this fall are finding themselves working directly with manufacturers who ship pre built kits straight to the driveway rather than piecing together custom carpentry from scratch. Whatever style, wood, or heating method a buyer eventually lands on, the fundamentals stay the same, a solid foundation, correctly sized electrical work, and a wood species built to handle a lifetime of heat cycling are what separate a backyard sauna that lasts for decades from one that needs to be replaced within a few short years.

  • North Jersey Wants to Know Exactly Where Your Favorite Trail Dumps You Onto a Dangerous Road

    North Jersey Wants to Know Exactly Where Your Favorite Trail Dumps You Onto a Dangerous Road

    The North Jersey Transportation Planning Authority is asking residents across 13 counties to pinpoint exactly where the region’s trail network breaks down, feeding into a survey that will directly shape which projects receive millions in future state and federal funding.

    North Jersey Wants to Know Exactly Where Your Favorite Trail Dumps You Onto a Dangerous Road
    Open Through Sept. 7NJTPA wants trail users to map out the region’s missing links
    North Jersey · Transportation

    North Jersey Wants to Know Exactly Where Your Favorite Trail Dumps You Onto a Dangerous Road

    The North Jersey Transportation Planning Authority is asking residents across 13 counties to pinpoint exactly where the region’s trail network breaks down, feeding into a survey that will directly shape which projects receive millions in future state and federal funding.
    Explore New Jersey Staff · Transportation Desk

    The North Jersey Transportation Planning Authority is asking residents across 13 counties to help map out where the region’s sprawling network of walking, running, and biking trails actually breaks down, rather than planning improvements behind closed doors. The agency wants trail users themselves, the people who actually ride, walk, and roll these paths regularly, to identify exactly where gaps exist, which stretches feel unsafe, and where new connections genuinely need to be built.

    Survey Closes

    Monday, September 7, 2026

    Access

    bit.ly/nj-trails

    Counties Covered

    13 across North Jersey

    A Trail Network That’s Beautiful, But Badly Fragmented

    North Jersey already boasts hundreds of miles of scenic paved and unpaved trails, but the underlying problem the survey is designed to surface is a familiar one for anyone who has actually tried to use them for more than a short recreational loop. A well maintained, pleasant path can end abruptly at a busy highway shoulder or a dead end, forcing riders and walkers directly into traffic with no safe way to continue. NJTPA’s goal is building a genuinely seamless Regional Trail Network, one that would eventually let someone travel across multiple counties on foot or by bike without ever having to compete directly with car traffic for space on the road.

    What the Survey Actually Asks

    The survey itself uses an interactive mapping tool, letting residents drop pins directly onto specific locations rather than submitting only general written feedback.

    “Whether you walk or bike these trails regularly or just enjoy them from time to time, we want to hear from you,” said Morris County Commissioner Stephen H. Shaw, Third Vice Chair of the NJTPA Board of Trustees. “Your knowledge and experience of our trails helps us identify opportunities to improve safety and make our trail network even better.”

    Two Specific Trail Extensions Already on the Table

    Part of the current survey feeds directly into two active NJTPA studies already underway. The Pompton Valley Rail Trail Extension Study is exploring how to connect the trail’s northern end in Pequannock Township with the southern end of the Highlands Rail Trail in Wanaque Borough, while also linking the trail directly to the Mountain View Train Station in Wayne. Separately, the Traction Line Recreation Trail Extension Study is examining options for connecting the Traction Line to both Patriot’s Path and the Rahway Valley Rail Trail, two other significant regional trail corridors. Both studies are being conducted in partnership with the North Jersey Trail Network initiative, a collaboration led by the New Jersey Bike and Walk Coalition and the Rails-to-Trails Conservancy.

    Why This Survey Actually Matters

    The stakes here extend well beyond a nicer recreational experience. Feedback gathered through this survey will directly inform which specific local trail projects receive millions of dollars in future state and federal transportation grant funding, making resident input a genuine factor in how those dollars ultimately get allocated across the region rather than a purely symbolic exercise. A fully connected trail network also offers a real commuting alternative, letting residents safely bike or walk to NJ Transit train stations and bus hubs instead of driving, while connected trails have historically driven meaningful foot traffic to downtown business districts, cafes, and shops situated near popular trail exits.

    NJTPA is specifically encouraging input not only from regular trail users, but from residents who would like to walk or bike more often but currently avoid it because of a specific barrier, whether that’s a missing crossing, an unsafe intersection, or simply nowhere safe to continue once a trail ends. Identifying those exact pain points is what will let planners target future improvements at the locations actually preventing people from completing trips they would otherwise make on foot or by bike.

    Bergen Essex Hudson Hunterdon Middlesex Monmouth Morris Ocean Passaic Somerset Sussex Union Warren

    Residents across all 13 participating counties can complete the survey directly at bit.ly/nj-trails through Monday, September 7th, with additional information on both trail extension studies available at njtpa.org/trails. For a region with genuinely extensive trail infrastructure already in place, this survey represents a real opportunity for the people who actually use these paths every day to shape exactly where the next round of state and federal investment goes, rather than leaving those decisions to planners working from maps alone.

  • Jersey City’s Holland Gardens Redevelopment Clears Final Approval, and No Current Resident Has to Leave

    Jersey City’s Holland Gardens Redevelopment Clears Final Approval, and No Current Resident Has to Leave

    An 80 year old public housing complex near the entrance to the Holland Tunnel is set to become one of the most closely watched redevelopment projects in the country, after Jersey City’s Planning Board unanimously approved a 753-unit mixed-income community that guarantees every current resident a newly built home once construction wraps.

    Jersey City’s Holland Gardens Redevelopment Clears Final Approval, and No Current Resident Has to Leave
    Jersey CityHolland Gardens’ 753-unit redevelopment clears final Planning Board approval, with every current resident guaranteed a new unit and no displacement
    New Jersey · Real Estate

    Jersey City’s Holland Gardens Redevelopment Clears Final Approval, and No Current Resident Has to Leave

    An 80 year old public housing complex near the entrance to the Holland Tunnel is set to become one of the most closely watched redevelopment projects in the country, after Jersey City’s Planning Board unanimously approved a 753-unit mixed-income community that guarantees every current resident a newly built home once construction wraps.
    Explore New Jersey Staff · Real Estate Desk · Jersey City, New Jersey
    Rendering of the future Holland Gardens redevelopment in Jersey City
    A rendering of the planned Holland Gardens redevelopment, replacing the 1944 public housing complex near the Holland Tunnel.

    Public housing redevelopment in American cities has, historically, come with a fairly grim track record for the people already living there, projects that displace longtime residents in the name of revitalization, often permanently. Jersey City’s plan for Holland Gardens is being built explicitly to break that pattern. The city’s Planning Board voted unanimously on July 28 to approve the final, expanded version of a redevelopment plan that will demolish the 80 year old, five building public housing complex entirely and replace it with a 753 unit mixed income community, while legally guaranteeing every one of the site’s 192 current households a newly built unit once construction is finished.

    From a 1944 Garden Complex to a Two Parcel Neighborhood

    Holland Gardens sits on a 3.3 acre superblock sandwiched between Erie Street and Jersey Avenue, running from 15th to 16th Street just blocks from the entrance to the Holland Tunnel, the tunnel the complex takes its name from. The site’s five brick, low rise garden apartment buildings date back to 1944, and decades of aging infrastructure have left the property badly overdue for a full rebuild rather than incremental repair. The Jersey City Housing Authority, which owns the site, selected WinnDevelopment to lead the transformation, with PS&S Architects designing a project that subdivides the current single superblock into two separate parcels connected by a newly reestablished 15th Street, a road that has been effectively cut off by the property for decades.

    The plan getting final approval this summer represents a meaningfully larger version of what city officials first floated back in 2023, when early concepts for the site began circulating publicly. The approved design now totals slightly more units than earlier reporting had suggested, landing at 753 residences split across a large northern tower complex and a smaller southern building anchoring a new civic and retail hub.

    Total Units
    753 across two parcels
    Approved
    July 28, 2026
    Developer
    WinnDevelopment
    Architect
    PS&S Architects

    Two Parcels, Two Very Different Buildings

    The northern parcel carries the bulk of the project’s density, a 24 story building composed of three connected towers rising from a shared base, containing 621 rental units spanning market rate and affordable housing alike. That base level includes 24,000 square feet of commercial space, giving the tower’s street level a genuine retail presence rather than a purely residential frontage. The building also incorporates 385 parking spaces across a structured garage alongside 380 dedicated bike parking spots, reflecting the mixed transportation approach the project ultimately settled on after community input.

    The southern parcel takes a considerably different shape and purpose. An eight story building will house 132 units, including affordable senior apartments and a set of affordable for purchase condominiums, alongside a genuinely significant piece of public infrastructure, a brand new branch of the Jersey City Free Public Library, along with dedicated JCHA office and outreach space. An additional 22,000 square feet of retail runs along the ground floor of this parcel as well, with storefronts oriented toward 15th Street, Jersey Avenue, and Erie Street across both buildings, giving the redeveloped site a genuinely walkable retail frontage on three sides rather than a single interior facing plaza.

    North Parcel: The Tower
    24 stories, three connected towers, 621 rental units, 24,000 sq. ft. of ground floor commercial space, 385 parking spaces, and 380 bike spots.
    South Parcel: The Community Hub
    8 stories, 132 units including affordable senior housing and for-purchase condos, a new public library branch, JCHA offices, and 22,000 sq. ft. of retail.
    Rendering of the Holland Gardens tower entrance and streetscape
    A street level rendering of the entrance to the northern tower parcel at Holland Gardens.

    What Twenty Community Meetings Actually Produced

    The final unit breakdown at Holland Gardens was not decided in a boardroom alone. City officials and the development team held more than twenty community meetings with current Holland Gardens residents to directly assess what the existing tenant population actually needed from the new buildings, a process reflected clearly in the resulting unit mix. Rather than skewing toward larger, family sized apartments, the approved plan leans smaller across the board, with 31 studios, 431 one bedroom units, 243 two bedroom units, 42 three bedroom units, and just 6 units with four or more bedrooms.

    Unit TypeCount
    Studio31
    One Bedroom431
    Two Bedroom243
    Three Bedroom42
    Four+ Bedroom6
    Total753

    A Right of Return Written Into the Plan, Not Just Promised

    What separates Holland Gardens most clearly from a typical public housing overhaul is the legal structure protecting current residents. Every household in good standing among the complex’s 192 existing units is covered under the Jersey City Housing Authority’s Right of Return policy, a strict one for one replacement guarantee that assigns relocation counselors to each family and legally secures them a newly constructed public housing unit once the project is finished, rather than leaving their return to informal assurance or a competitive application process. That structure directly answers the core criticism leveled at decades of prior public housing redevelopment nationally, that revitalization too often functions as a quiet form of displacement dressed up as improvement.

    The affordability commitment extends considerably further than just the returning residents. More than 41 percent of the entire 753 unit development is either income restricted or otherwise designated affordable housing, a ratio urban planners have described as strikingly rare for a downtown, transit adjacent market like Jersey City’s waterfront corridor, where luxury development has typically dominated new construction almost entirely.

    A one for one replacement guarantee covering all 192 existing households, paired with a development where more than 41 percent of all units remain affordable, is an almost unheard of ratio for a downtown luxury real estate market.
    Site plan rendering of the Holland Gardens redevelopment showing both parcels and reconnected 15th Street
    A site plan rendering showing both Holland Gardens parcels and the reconnected 15th Street running between them.
    753Total residential units across the project
    41%+Share of units that are affordable or income-restricted
    192Existing households guaranteed a right of return
    12Zoning variances granted for the approved plan
    New Public Library Branch JCHA Offices 46,000+ SF Retail Reconnected 15th Street Community Center

    The One Real Point of Friction: Parking

    Even with broad support for the project’s affordability structure and right of return protections, the final approval did not pass entirely without pushback. Local transit advocates have criticized the inclusion of 385 parking spaces within the northern tower’s structured garage, arguing that allocation is excessive for a downtown Jersey City site already well served by transit, and that the space could have supported additional housing units instead. Critics have also raised concerns that a garage of this scale, positioned directly adjacent to the Holland Tunnel entrance, risks drawing more vehicle traffic into an already congested corridor rather than reinforcing the area’s walkable, transit oriented character.

    The Planning Board’s approval nonetheless required twelve separate zoning variances to move forward, the most significant of which concerned the north tower’s maximum allowable height in both stories and overall feet, a necessary departure from existing zoning given the density the project’s affordability and unit count goals ultimately required.

    What Comes Next

    With Planning Board approval now secured, Holland Gardens stands as one of the more ambitious public housing transformations underway anywhere in the country, combining a 24 story luxury and affordable tower, a dedicated senior and condominium building, a new public library branch, tens of thousands of square feet of retail, and Jersey City’s first mass timber building structure, all while legally committing to bring back every current resident rather than pricing them out of their own neighborhood. The Jersey City Housing Authority has not yet announced a specific timeline for when demolition and construction will actually begin at the site, but with the plan’s core approvals now in place, Holland Gardens has moved from a proposed concept into a project genuinely on its way to breaking ground.

  • The Cheapest New Construction Condo in Jersey City Heights Comes With a Viking Kitchen

    The Cheapest New Construction Condo in Jersey City Heights Comes With a Viking Kitchen

    Unit 2 at 85 Bleecker Street is currently the lowest priced newly built condo in Jersey City Heights, according to MLS data, pairing three genuinely spacious bedrooms with the kind of finish work usually reserved for a considerably higher price point.

    The Cheapest New Construction Condo in Jersey City Heights Comes With a Viking Kitchen
    $699,000New construction on one of The Heights’ most desirable tree-lined blocks
    Jersey City · Real Estate

    The Cheapest New Construction Condo in Jersey City Heights Comes With a Viking Kitchen

    Unit 2 at 85 Bleecker Street is currently the lowest priced newly built condo in Jersey City Heights, according to MLS data, pairing three genuinely spacious bedrooms with the kind of finish work usually reserved for a considerably higher price point.
    Explore New Jersey Staff · Real Estate Desk
    Living room at 85 Bleecker Street, Jersey City Heights

    The open-concept living area at Unit 2, 85 Bleecker Street.

    A brand new three bedroom condominium has hit the market on one of Jersey City Heights’ most desirable tree lined streets, and according to MLS data, it currently holds the distinction of being the lowest priced newly constructed condo anywhere in the neighborhood. Unit 2 at 85 Bleecker Street is listed at 699,000 dollars, a genuinely competitive price point for a home this size and this finished in a section of Jersey City that has seen new construction command considerably higher numbers in recent years.

    Price

    $699,000

    Size

    1,184 sq ft
    3 Bed, 2 Bath

    Location

    85 Bleecker St, Unit 2
    Jersey City Heights

    A Living Space Built Around Warmth and Light

    The 1,184 square foot layout centers on an open concept living and dining area anchored by an eight foot custom entry door and floor to ceiling Andersen windows that flood the space with natural light throughout the day. Six inch wide plank hardwood flooring runs continuously through the main living area, while a paneled accent wall and built in electric fireplace give the room a genuine sense of warmth without sacrificing the clean, contemporary lines that define the rest of the unit.

    Kitchen at 85 Bleecker Street, Jersey City Heights

    The kitchen features a full suite of Viking appliances and quartz countertops.

    A Kitchen Built to Actually Be Used

    The kitchen makes its own statement entirely, outfitted with a full suite of Viking stainless steel appliances and an oversized center island large enough to handle real meal preparation alongside casual, everyday seating. Quartz countertops extend directly into a matching backsplash, and soft close cabinetry throughout keeps the finish feeling considered rather than simply functional. A dedicated walk-in pantry rounds out the kitchen with genuinely substantial storage, the kind of practical addition that tends to matter far more in daily life than it photographs in a listing.

    Viking Stainless Appliances Quartz Countertops Walk-In Pantry 6″ Wide-Plank Hardwood Electric Fireplace In-Unit Washer/Dryer Central Heat & Cooling Nearby Rental Parking

    A Primary Suite Built for Genuine Retreat

    The primary bedroom carries the same attention to detail found throughout the rest of the unit, with oversized windows, decorative wall paneling, and pendant lighting giving the room a genuinely sophisticated edge. A walk-in closet with custom built-ins keeps the space organized, while the ensuite bathroom pushes the finish level even further, floor to ceiling tile, a floating double vanity, and a glass enclosed shower complete with a rainfall showerhead. The two secondary bedrooms are similarly generously proportioned, each with large windows and custom built-in closets, sharing a second full bathroom finished with a large glass shower and its own sleek floating vanity.

    Primary bedroom at 85 Bleecker Street, Jersey City Heights

    The primary bedroom includes a custom walk-in closet and ensuite bathroom.

    Life in The Heights

    Beyond the unit itself, the Bleecker Street address puts residents within easy reach of transportation into Manhattan, along with the Heights’ steadily growing collection of restaurants, cafes, and local businesses. Washington Park, Riverview-Fisk Park, and Pershing Field all sit nearby, giving residents genuine options for outdoor recreation without needing to leave the neighborhood, while rental parking nearby addresses one of the more common practical concerns for new Jersey City buyers.

    The builder is offering both financing and closing cost incentives on this listing, adding a further advantage for buyers already drawn to the unit’s status as the most affordably priced new construction condo currently available in Jersey City Heights.

    Listing Details

    Unit 2, 85 Bleecker Street, Jersey City

    Asking: $699,000

    Presented by Amar Mody of The Mody Team at Prominent Properties Sotheby’s International Realty

    Contact: 732-208-8505 or [email protected]

    For buyers hoping to find genuine new construction in one of Jersey City’s most established and walkable neighborhoods without paying the premium that typically comes with it, Unit 2 at 85 Bleecker Street offers a rare combination, a fully finished, thoughtfully designed three bedroom home carrying the lowest price tag currently attached to new construction anywhere in The Heights.

  • Asbury Park Convention Hall Just Landed $75 Million. Residents Have Heard Promises Like This Before.

    Asbury Park Convention Hall Just Landed $75 Million. Residents Have Heard Promises Like This Before.

    The state has approved its largest ever Cultural Arts Facilities award to help restore Asbury Park’s nearly century old Convention Hall complex, a genuine milestone for a boardwalk landmark closed since 2021, though the developer behind the project still has real trust to rebuild with the community around it.

    Asbury Park Convention Hall Just Landed $75 Million. Residents Have Heard Promises Like This Before.
    Record Award$75M in state tax credits approved for the $130M Convention Hall restoration
    Asbury Park · Construction

    Asbury Park Convention Hall Just Landed $75 Million. Residents Have Heard Promises Like This Before.

    The state has approved its largest ever Cultural Arts Facilities award to help restore Asbury Park’s nearly century old Convention Hall complex, a genuine milestone for a boardwalk landmark closed since 2021, though the developer behind the project still has real trust to rebuild with the community around it.
    Explore New Jersey Staff · Construction Desk

    The New Jersey Economic Development Authority unanimously approved a tax credit award of up to 75 million dollars on August 20th to support the 130 million dollar restoration of the Asbury Park Convention Hall complex, the largest award issued so far under the agency’s Cultural Arts Facilities Expansion Program, which only began accepting applications last year. The funding will support restoration work across Convention Hall, the Grand Arcade, and the Paramount Theater, covering structural and mechanical repairs, architectural restoration, and accessibility upgrades to a complex that has sat largely closed since 2021 due to safety concerns.

    Total Project Cost

    $130 million

    State Award

    Up to $75 million
    Largest CAFE award to date

    Timeline

    34 months
    Construction underway since April

    A Genuine Financial Milestone, With a Catch

    The award itself comes with an important structural detail. Tax credits through the CAFE program are not paid out as cash upfront, they are only awarded once a project is actually completed, giving the developer, Washington D.C. based Madison Marquette, a real financial incentive to move quickly rather than let the value of the credits erode over a drawn out timeline. According to the city, construction on the broader complex actually began back in April, at Madison Marquette’s own financial risk, ahead of this formal state approval, with the full project now expected to run roughly 34 months from here.

    Deputy Mayor Amy Quinn welcomed the approval as the product of years of negotiation between the city and the developer, while making clear the funding remains conditional. She noted the credits are only available if Madison Marquette stays in full compliance with the terms of the agreement, a detail that reflects just how much oversight the city intends to maintain over a project this significant to the boardwalk’s future. Gary Mottola, president of Madison Marquette Asbury, framed the award as central to preserving Asbury Park’s identity as a music destination, and separately thanked the EDA, the governor’s office, the city council, the mayor, and state Senator Vin Gopal for their support in securing it.

    Madison Marquette also has a separate, still pending application before the EDA for an additional 8 million dollars through the agency’s historic property reinvestment program, on top of the newly approved 75 million dollar award.

    A Contractor Walked Away Just Months Earlier

    The funding announcement arrives only months after a genuinely serious setback threatened the project’s timeline. Earlier this year, March Associates Construction, the contractor Madison Marquette and the city council had specifically selected to handle the Paramount Theater’s exterior restoration, withdrew from the project entirely before work began, according to reporting at the time. That restoration work, reconstructing the roof, renewing masonry, and repairing structural steel, carries its own hard deadline separate from the new CAFE award. Completing the Paramount’s exterior repairs by the end of this year is required to secure an additional 11.7 million dollars through the state’s Boardwalk Preservation Grant program, funding originally created under former Governor Phil Murphy’s administration. Notably, word of the contractor’s withdrawal reached the city council just one day before members were expected to vote on a second addendum extending the broader agreement with Madison Marquette, timing that added real pressure to an already tense relationship between the developer and city officials.

    Why Residents Remain Skeptical

    Despite the scale of this new funding, genuine community frustration with Madison Marquette runs deep, and it did not begin with this project. The company has overseen redevelopment of Asbury Park’s non-residential boardwalk properties since 2007, and also owns the boardwalk’s Casino and Carousel buildings, both of which remain slated for their own rehabilitation with comparably slow visible progress. More than 200 residents turned out at a July city council meeting specifically to voice concerns about the pace of restoration work along the boardwalk, with some directly criticizing the council for not pursuing legal action against the developer over the delays.

    That backdrop matters for how this record breaking funding announcement actually lands locally. A 75 million dollar state commitment is a genuine, substantial step toward finally reopening a complex that has sat shuttered since 2021, but it arrives in a community that has watched previous timelines slip and a hired contractor walk away from a legally binding deadline just months ago. Convention Hall itself has stood on the Asbury Park boardwalk since it was completed between 1928 and 1930, designed by the New York firm Warren and Wetmore, the same architects behind Grand Central Terminal and several historic Atlantic City hotels, and formally added to the National Register of Historic Places in 1979. Whether this latest round of funding actually translates into a reopened, fully restored complex, rather than another extended timeline, will likely determine whether Asbury Park residents come to view this moment as the turning point city officials are describing it as, or simply the latest chapter in a restoration story that has already run considerably longer than anyone originally expected.

  • A Parking Lot Steps From the Jersey City Waterfront Is About to Become a $1.5 Billion, Three-Tower Neighborhood

    A Parking Lot Steps From the Jersey City Waterfront Is About to Become a $1.5 Billion, Three-Tower Neighborhood

    Esen, the development firm launched last year by a group of Brookfield and Forest City veterans, has released the first public renderings and full project team behind its 310 Washington Street development, a three-tower, roughly 2,000 unit complex the company says will require no public incentives at all.

    A Parking Lot Steps From the Jersey City Waterfront Is About to Become a $1.5 Billion, Three-Tower Neighborhood
    $1.5 BillionEsen unveils renderings and full project team for 310 Washington Street
    Jersey City · Real Estate

    A Parking Lot Steps From the Jersey City Waterfront Is About to Become a $1.5 Billion, Three-Tower Neighborhood

    Esen, the development firm launched last year by a group of Brookfield and Forest City veterans, has released the first public renderings and full project team behind its 310 Washington Street development, a three-tower, roughly 2,000 unit complex the company says will require no public incentives at all.
    Explore New Jersey Staff · Real Estate Desk

    Esen, the recently launched national real estate development and investment firm, has released the first public renderings and complete project team for its 1.5 billion dollar mixed use development planned for 310 Washington Street at Exchange Place in Jersey City. The site currently holds nothing more than a surface parking lot, positioned between Evertrust Plaza and Harborside 5, bridging the Powerhouse Arts District and Exchange Place along the Hudson River waterfront.

    Rendering of the pedestrian-only promenade at Esen's 310 Washington Street development in Jersey City

    Location

    310 Washington St.
    Exchange Place, Jersey City

    Total Investment

    $1.5 billion+
    Multi-phase

    Total Units

    ~2,055
    Across three towers

    A Tri-Tower Project Built in Phases

    Working in partnership with global shipping and logistics conglomerate Evergreen, the first phase of the project calls for a roughly 50 story tower holding approximately 625 residences. Two additional towers are planned in subsequent phases, one with just over 800 units and a third with roughly 600, bringing the completed development to around 2,055 total rental residences ranging from studios to three bedroom layouts once fully built out. Esen has said it expects to break ground on the first tower in summer 2026, with that building slated to open in early 2029.

    ~50Stories, Tower 1
    ~625Units, Tower 1
    1,000+Jobs from Tower 1 alone
    $15M+Annual permanent tax revenue expected

    Beyond the residential towers themselves, the project includes more than an acre of park and courtyard space, curated street level retail, and a pedestrian only promenade connecting Washington and Greene streets, running alongside a central courtyard and plaza adjacent to Harborside Park. The site sits within easy reach of both the Grove Street and Exchange Place PATH stations, putting future residents a short ride from both Midtown Manhattan and the Financial District, with the Grove Street retail corridor and a nearby Whole Foods Market just steps away.

    No Incentives, and a Genuine Local Jobs Pitch

    Esen has been explicit that it is not seeking any public incentives for the project, an unusual position for a development of this scale, while projecting the completed work at 310 Washington Street will generate more than 15 million dollars annually in permanent tax revenue once delivered. The company has also framed the project as a meaningful local jobs driver, with Noble Construction Group chief executive Ed Geerlof estimating the first tower alone should create roughly 1,000 jobs, with real representation expected from local union trades.

    Ed Geerlof, CEO of Noble Construction Group, said the project’s long standing trade partnerships give the team confidence in workforce safety, manpower availability, and the execution quality a development of this complexity demands.

    Who’s Actually Building It

    Esen assembled a genuinely deep bench of national and local partners to deliver the project, spanning construction, design, and engineering.

    General Contractor: Consigli-Noble (Consigli Construction & Noble Construction Group)
    Architecture: KPF
    Civil & Geotechnical Engineering: Langan
    Planning: Dresdner Robin
    MEP & Fire Protection: Cosentini
    Landscape Architecture: MPFP
    Property Management Advisory: Bozzuto

    A Team Built Around Brookfield and Forest City Veterans

    Esen emerged publicly alongside this exact project last year, founded by a team of real estate veterans largely drawn from Brookfield Properties and Forest City Realty, working in partnership with Singapore based Croesus Group. Chief Development Officer Jason Bonnet previously led commercial development for Brookfield’s entire East Coast region, where he oversaw a project pipeline exceeding 7 billion dollars, and the broader founding team, including Kate Bicknell, Joginder Singh, Loren Morgan, Jeff Morrow, Shaw Henry, Mike May, Lori Sindelar, and Martha Gurule, has collectively worked on major mixed use developments including Barclays Center in Brooklyn, Cornell Tech on Roosevelt Island, The Yards in Washington D.C., and Fifth and Broadway in Nashville.

    Bonnet described assembling a team with genuine technical depth and community commitment as essential to delivering a project of this scale and ambition, while Esen CEO Matt Elsesser has said the Jersey City development embodies the scale and collaborative spirit the company was built around from the outset. For a firm launching its very first project with a 1.5 billion dollar, three tower commitment on one of Jersey City’s most visible remaining waterfront parcels, 310 Washington Street stands as a genuinely significant opening bet, one the company is wagering can succeed without a single dollar of public incentive behind it.

  • Perth Amboy’s Waterfront Turnaround Adds Another Chapter With Kurv’s Third Gateway Project

    Perth Amboy’s Waterfront Turnaround Adds Another Chapter With Kurv’s Third Gateway Project

    A 471,000 square foot warehouse rising on remediated brownfield land would be a significant story on its own, but the developer’s decision to hand nearly 19 acres of that same waterfront back to the public turns Perth Amboy III into something closer to a case study in how industrial growth and civic investment can move forward together.

    Perth Amboy’s Waterfront Turnaround Adds Another Chapter With Kurv’s Third Gateway Project
    RedevelopmentKurv Industrial breaks ground on a third Perth Amboy project, donating 18.6 waterfront acres back to the city it keeps investing in
    New Jersey · Politics

    Perth Amboy’s Waterfront Turnaround Adds Another Chapter With Kurv’s Third Gateway Project

    A 471,000 square foot warehouse rising on remediated brownfield land would be a significant story on its own, but the developer’s decision to hand nearly 19 acres of that same waterfront back to the public turns Perth Amboy III into something closer to a case study in how industrial growth and civic investment can move forward together.
    Explore New Jersey Staff · Politics Desk · Perth Amboy, New Jersey
    The Perth Amboy warehouse redevelopment site along the Raritan riverfront
    The Gateway Project site along the Raritan riverfront, where Kurv Industrial’s third Perth Amboy development is rising on former brownfield land.

    Perth Amboy has spent the better part of a decade turning old industrial scars along its riverfront into something the city can actually build a future on, and this past July, that effort reached another milestone. Company executives, city officials, and members of the Perth Amboy Redevelopment Agency gathered along the Raritan riverfront to mark the start of construction on Perth Amboy III, the latest project from Kurv Industrial and the developer’s third major undertaking within the city in just over a decade. Once complete, the project will push Kurv’s total footprint in Perth Amboy past three million square feet of industrial space, a scale of repeat investment that city officials have been quick to point to as proof of something larger than a single successful deal.

    A Third Chapter in Kurv’s Perth Amboy Story

    Perth Amboy III will bring a brand new, 471,231 square foot Class A industrial building to 555 Market Street, part of what the city calls its Gateway Project, the stretch of waterfront rising between the Route 35 Victory Bridge, Smith Street, and Riverside Drive. The building is targeting delivery in the first quarter of 2027 and sits roughly two miles from the Outerbridge Crossing, positioning it to serve a densely populated market of more than 2.35 million residents within a fifteen mile radius. The facility is divisible down to 225,720 square feet, giving Kurv flexibility to accommodate either a single large tenant or multiple occupants depending on how demand shakes out closer to completion.

    For Kurv, the project extends a relationship with the city that dates back to 2014, when the firm, then operating as Bridge Industrial, first opened its New Jersey office. In the years since, the company has developed more than twenty one million square feet across twenty four buildings statewide, with Perth Amboy standing out as a location it keeps returning to rather than treating as a single, one time opportunity. Stefan Sansone, Kurv’s senior vice president of investments, described the relationship with the city in fairly direct terms, crediting the ease of working with Perth Amboy’s officials and the strength of the surrounding community as reasons the firm keeps choosing to reinvest there rather than simply moving on to the next available site.

    SpecificationDetail
    Total Building Size471,231 sq. ft.
    Divisible To225,720 sq. ft.
    Office Space2,550 sq. ft.
    Loading Docks69
    Trailer / Car Parking120 trailer, 243 car
    Clear Ceiling Height40 feet
    Target DeliveryQ1 2027

    Turning Brownfields Into a Billion Dollar Turnaround

    Perth Amboy III does not exist in isolation. City officials describe it as one piece of a redevelopment push under Mayor Helmin Caba’s administration that now exceeds one billion dollars in combined investment, a figure that spans far more than warehouse construction alone. According to the city, that broader effort has included the remediation of more than three hundred acres of former industrial land, ongoing street improvements, new and upgraded parks, and a one hundred million dollar investment in the city’s water system, work that rarely draws the same attention as a ribbon cutting but that officials argue forms the actual foundation making projects like Kurv’s possible in the first place.

    Caba struck a reflective tone at the July groundbreaking, framing redevelopment on sites like this one as the product of years of sustained effort rather than a single fortunate deal. He emphasized that turning properties with decades of industrial baggage into productive use requires more than planning and infrastructure alone, pointing instead to the importance of finding partners willing to stay engaged through the slower, less glamorous stages of the process. He also singled out Kurv’s pattern of repeat investment as a meaningful signal in its own right, arguing that a developer choosing to return to the same city again and again speaks to a level of confidence that a single project never fully demonstrates on its own.

    3M+ sq. ft.Kurv’s total footprint in Perth Amboy once complete
    $1B+Combined redevelopment investment under Mayor Caba
    400Long-term jobs expected from Perth Amboy III
    $50MKurv’s direct investment in the city over the past decade

    A Rare Gift Alongside the Warehouse

    What sets Perth Amboy III apart from a typical industrial groundbreaking is the land Kurv is not building on. As part of the project, the developer is donating 18.6 acres back to the city, split nearly evenly between two distinct uses. Roughly 9.2 acres will become dedicated public open space, set aside for future parks, trails, recreation, and environmental stewardship along the waterfront, while the remaining 9.4 acres will serve as pad ready land available for future development within the broader Gateway district. For a stretch of riverfront that spent decades defined by industrial use rather than public access, a donation of this scale represents a meaningful shift in who actually gets to enjoy the water’s edge.

    Sansone described the decision to set aside that acreage as something the company considered genuinely important rather than a routine concession, framing it as a way to push back against the narrower, more transactional narrative often attached to warehouse development nationally. In his telling, a project like this one demonstrates that industrial investment and community benefit are not mutually exclusive, since the same development that brings new jobs and tax revenue can also create a public park capable of serving residents for generations rather than existing solely for commercial use.

    9.2 acres
    Dedicated public open space for parks, trails, and recreation
    9.4 acres
    Pad-ready land for future Gateway development
    It changes the perception of what industrial development actually looks like, that there is more to it than building a warehouse, and that a company can help create a public park that lasts generations.

    Why Industrial Developers Keep Choosing Perth Amboy

    The renewed interest in Perth Amboy is not happening in a vacuum. The city sits within the Exit 10 submarket along Interstate 287, an area Cushman and Wakefield identified as one of the two primary drivers of North and Central Jersey’s industrial market through the second quarter of this year, alongside the Exit 8A corridor. Vacancy across that submarket registered at six percent as of the market’s most recent measurement, notably tighter than the statewide industrial vacancy rate of 8.7 percent, a gap that reflects just how much demand continues to concentrate around well positioned, modern logistics space near major highway interchanges.

    That demand has translated directly into activity on the ground. The Exit 10 submarket recorded two million square feet of new leasing activity during the second quarter alone, and accounted for three of the broader region’s five largest new lease deals in that same period, each involving footprints exceeding four hundred thousand square feet inside Class A warehouse or distribution properties. Perth Amboy’s own track record backs up those regional numbers directly, with Kurv’s earlier Perth Amboy II development, a high capacity distribution center built across seventy three acres of remediated waterfront, having landed an eight hundred thousand square foot lease from GoFo Inc. that NAI James E. Hanson ranked among the top industrial leases signed statewide during the same stretch.

    Perth Amboy III is not the only major project rising nearby, either. Visible from the Gateway site just beneath the Victory Bridge, Brookfield Properties is separately constructing the Raritan River Logistics Center, a 973,395 square foot building planned for 577 Smith Street, which Cushman and Wakefield identified alongside Kurv’s Market Street project as one of the market’s key developments currently under construction. Two large scale industrial projects rising within sight of one another along the same stretch of waterfront underscores just how much investor confidence has concentrated in this particular corner of Middlesex County.

    More Than a Warehouse: What Comes Next for the Neighborhood

    City officials have been careful to frame Perth Amboy III as connected to the surrounding neighborhood rather than separate from it. Trucks accessing the new facility will be routed along Riverview Drive at Smith Street specifically to limit traffic through residential and business areas, and the development plan incorporates berms and buffer landscaping intended to soften the visual and physical impact of a large industrial building on nearby streets. Doug Dzema, executive director of the Perth Amboy Redevelopment Team for Neighborhood Enterprise and Revitalization, known locally as P.A.R.T.N.E.R., has framed the surrounding community work as the real measure of whether a project like this one succeeds, arguing that new construction only matters to the extent that it produces genuine, tangible change for the people who already call the neighborhood home.

    Rendering of the Sea Gate residential development planned for Perth Amboy's waterfront
    Sea Gate, a separate Kushner Companies residential project along the Arthur Kill, is part of the same broader wave of Perth Amboy waterfront investment.

    The momentum extends well beyond industrial development. Earlier this year, the Perth Amboy Redevelopment Agency approved a two hundred million dollar proposal from Kushner Companies for Sea Gate, a five building residential development that will bring more than six hundred market rate apartments to more than fifteen acres along the Arthur Kill. Taken together with the Gateway Project’s industrial growth, the two developments suggest a city pursuing a genuinely mixed approach to its waterfront’s future, pairing job creating commercial investment with new housing rather than betting entirely on one category of development.

    Architectural rendering of the Sea Gate apartment buildings planned for Perth Amboy's waterfront
    An architectural rendering of the Sea Gate development, approved earlier this year by the Perth Amboy Redevelopment Agency.

    Perth Amboy Redevelopment Agency Director Tashilee Vazquez has described the Gateway Project specifically in terms of what the land represented before this wave of investment began, noting that the forty four acres involved stood for decades as a visible reminder of the city’s industrial decline before transforming into new business activity, hundreds of permanent jobs, and a growing tax base. Caba struck a similar note at the July groundbreaking, arguing that genuinely good redevelopment needs to create value that extends well beyond the property being developed, strengthening the city’s broader economic foundation rather than benefiting a single site in isolation.

    Perth Amboy III is expected to generate approximately one million dollars in annual revenue for the city once complete, adding to a redevelopment pipeline that already spans industrial, residential, environmental, and infrastructure investment across the waterfront. For a city that spent decades defined largely by the industrial uses that eventually left it behind, the current stretch of activity along the Raritan and the Arthur Kill suggests Perth Amboy has found a considerably more durable formula the second time around, one built on repeat investment, public benefit written directly into private development deals, and a waterfront being reintroduced to the very residents it was once closed off from.

  • A Former Corporate Campus in Somerset County Is Becoming a $200 Million Luxury Retirement Estate

    A Former Corporate Campus in Somerset County Is Becoming a $200 Million Luxury Retirement Estate

    Freehold based Distinctive Living has closed $84.7 million in financing to transform a historic 1979 corporate campus off Route 206 into CopperWood Senior Living, one of two major New Jersey projects the company is advancing alongside a very different, cottage style community taking shape in Vineland.

    A Former Corporate Campus in Somerset County Is Becoming a $200 Million Luxury Retirement Estate
    $84.7 MillionDistinctive Living closes financing to transform a 1979 corporate campus into CopperWood
    Somerset County · Health & Wellness

    A Former Corporate Campus in Somerset County Is Becoming a $200 Million Luxury Retirement Estate

    Freehold based Distinctive Living has closed $84.7 million in financing to transform a historic 1979 corporate campus off Route 206 into CopperWood Senior Living, one of two major New Jersey projects the company is advancing alongside a very different, cottage style community taking shape in Vineland.
    Explore New Jersey Staff · Health Desk

    Distinctive Living, the Freehold headquartered senior living company overseeing roughly 2.29 billion dollars in assets nationally, announced the closing of 84.7 million dollars in Series 2026 Bonds to advance CopperWood Senior Living, a luxury adaptive reuse project transforming a historic Somerset County corporate campus into a 214 residence senior living estate. The financing, structured through an entity called Peapack Senior Living Inc. and arranged and underwritten by Ziegler, specifically funds the project’s assisted living and memory support components, with an additional 118 independent living residences planned to round out the full community.

    Location

    Off Route 206
    Somerset County

    Financing Closed

    $84.7 million
    Series 2026 Bonds

    Partners

    Melillo Equities
    & PointsFive

    A Postmodern Corporate Campus Gets a Second Life

    What makes CopperWood a genuinely distinctive project within the senior living industry is the building stock itself. The campus was originally constructed in 1979 by acclaimed architect J. Robert Hillier, spanning 480,000 square feet across ten interconnected buildings designed in a postmodern style, brick clad facades, copper accented rooflines, a central clocktower, slotted glass windows, and landscaped courtyards throughout. Rather than demolishing that architecture to build something new, the development team is preserving and adapting the existing structures directly into the senior community’s design, arranging the finished residences into what the project describes as intimate, interconnected neighborhoods linked by brick archways and garden paths.

    214Total planned residences
    118Independent living units
    66Assisted living residences
    30Memory support residences

    Melillo Equities and PointsFive, the project’s co sponsors, originally purchased the property in 2024 through a discretionary fund and spent time rezoning and formally entitling the site before bringing Distinctive Living on to complete the design and development work. New Jersey based Melillo Equities has built its own reputation specifically around adaptive reuse projects that repurpose historic properties into new residential, commercial, and retail uses, while New York based PointsFive brings additional development capital and expertise to the partnership. Distinctive Living will handle both co development and the eventual day to day management and operation of the finished community.

    CopperWood sits within Somerset County’s affluent central corridor, positioned specifically to serve older adults seeking privacy, genuine architectural character, and access to a full continuum of care within a single gated estate rather than needing to relocate between separate facilities as their needs change over time.

    The Amenities Behind the Luxury Framing

    Once complete, CopperWood’s amenity package is built to function considerably closer to a resort campus than a traditional senior facility, including a dedicated performing arts center, a fitness center with a pool, spa, and sauna, an on site sports bar, a bistro, and outdoor tennis and pickleball courts. That amenity list reflects a broader shift already well underway across the senior living industry, where developers increasingly compete on lifestyle offerings and architectural distinction rather than treating a community’s physical building stock as a purely functional consideration.

    A Very Different Model Taking Shape in Vineland

    While CopperWood leans into architectural preservation and density, Distinctive Living’s other major New Jersey project takes the opposite approach entirely. The company previously closed 45.6 million dollars in financing to break ground on Live Well Cottages, a 130 unit independent living community spread across 25 acres in Vineland. Rather than a single large building or campus, the development uses a standalone cottage layout designed to look and feel like an ordinary residential neighborhood, with built in home care and community amenities woven directly into that lower density, more traditionally residential setting.

    The Operating Philosophy Behind Both Projects

    Distinctive Living has built its national platform around what the company describes internally as an owner’s mindset, co developing or directly managing properties on behalf of real estate investment groups rather than functioning purely as a third party operator brought in after a project is already built. Across its portfolio, the company applies a signature wellness framework organized around five core daily tracks, learning, connecting, physical activity, spirituality, and charitable giving, alongside a specialized memory care and cognitive support program built specifically for residents navigating dementia and related conditions.

    Together, CopperWood and Live Well Cottages give Distinctive Living two genuinely different flagship projects moving forward simultaneously in New Jersey, one built around preserving a piece of the state’s postmodern corporate architecture and reimagining it as a luxury, amenity rich estate, the other built around recreating the feel of an ordinary neighborhood specifically for residents who want their senior living community to look and feel like a place they might have lived in decades earlier. For a company headquartered in Freehold overseeing a multibillion dollar national portfolio, both projects reflect the same underlying bet, that New Jersey’s senior population is looking for considerably more variety in how, and where, they age in place than a single standardized building model can actually offer.

  • New Jersey’s New Skybridges Aren’t About Skipping the Street. They’re About Surviving It.

    New Jersey’s New Skybridges Aren’t About Skipping the Street. They’re About Surviving It.

    Once a symbol of midcentury urban planning gone wrong, the elevated pedestrian bridge is making a genuine comeback across New Jersey, this time as a practical fix for flood zones, scarce liquor licenses, and other logistical headaches developers can’t solve any other way.

    New Jersey’s New Skybridges Aren’t About Skipping the Street. They’re About Surviving It.
    Design TrendFrom flood zones to shared liquor licenses, NJ developers rediscover the pedestrian bridge
    Statewide · Architecture

    New Jersey’s New Skybridges Aren’t About Skipping the Street. They’re About Surviving It.

    Once a symbol of midcentury urban planning gone wrong, the elevated pedestrian bridge is making a genuine comeback across New Jersey, this time as a practical fix for flood zones, scarce liquor licenses, and other logistical headaches developers can’t solve any other way.
    Explore New Jersey Staff · Architecture Desk

    Skybridges are having a real moment in New Jersey architecture again, and this time the reasoning behind them looks almost nothing like the version that made them controversial the first time around. Once largely confined to big cities like Newark and Minneapolis, elevated pedestrian bridges are now showing up in proposals for a historic district in Orange, a small downtown in Somerville, and a growing commercial corridor in New Brunswick, driven less by midcentury urban planning theory than by genuinely practical problems developers cannot solve any other way.

    A Bridge Built Because the Ground Floor Floods

    In Orange’s Valley Historic District, neighboring developments are proposing skybridges specifically to work around the New Jersey Department of Environmental Protection’s strict flood zone regulations. At the Nassau Commons site, the building’s own entrance can see as much as three feet of standing floodwater during a major storm. For developer Vida Capital, that created a genuine life safety problem, ensuring residents could actually get out of the building above the floodplain during an emergency, one a standard ground level exit simply could not solve. Their answer was a skybridge connecting the building directly to its neighbor, giving residents a safe evacuation route that stays entirely above the flood line.

    “Without this bridge, we would not be able to propose any sort of development due to the fact that this entire property and everything adjacent to it is in a flood zone,” project engineer Soufiane El Moussi, an associate at Inglese Architecture and Engineering, told the Orange Planning Board.

    From the Vasari Corridor to the Robert Moses Era

    Skybridges themselves are hardly a new invention. The oldest known example still standing is Florence’s 16th century Vasari Corridor, built specifically to let Medici nobility move between palaces without ever having to walk among ordinary citizens below. That same underlying impression, elevated walkways built to separate one class of people from another, followed the format for centuries, and resurfaced directly in American cities during the Robert Moses era of urban planning, when new construction techniques made skybridges considerably easier to build and a new vision of downtowns as workplaces for suburban commuters made them culturally fashionable.

    Newark got its first skybridge in 1972, connecting Penn Station directly to the newly built Gateway complex. At the ribbon cutting, Gateway developer Norman Kranzdorf was direct about how much that single bridge had shaped his own decision to build in the city at all, saying the city’s promise to construct the pedestrian connection had contributed strongly to the project moving forward in the first place.

    A Structure That Became a Symbol of Something Else Entirely

    That original Newark skybridge did not age well in the public imagination. Longtime Star-Ledger historian Charles Cummings, writing in his column Knowing Newark, described the bridge as a physical manifestation of suburban commuters’ fears of the city following the 1967 riots, a structure that let workers, in his words, stay in their glass towers and never mingle with the people below. Cummings drew a direct line between that impulse and the same elitism embedded in the Vasari Corridor centuries earlier, arguing Newark’s skybridge let a largely suburban workforce avoid contact with everyday Newarkers just as effectively as Florence’s nobility had avoided contact with its own commoners.

    The New Skybridges Solve Problems, Not Optics

    What separates today’s wave of proposals from that earlier, more contentious history is purpose. Rather than functioning as a way to avoid a city’s streets, the current generation of New Jersey skybridges is being built almost entirely to solve specific, unglamorous logistical problems that would otherwise stall a project outright.

    Orange: Escaping a Floodplain

    Vida Capital’s Nassau Commons skybridge exists purely to give residents a safe evacuation route above a floodplain that regularly submerges the building’s ground floor entrance.

    Somerville: Sharing a Scarce Liquor License

    Edgewood Properties’ Edge on Main skybridge, spanning Davenport Street and approved by Somerville’s Planning Board in 2021, physically connects two buildings specifically so a single liquor license can legally serve restaurants in both.

    New Brunswick: Connecting a Growing Downtown

    As the city’s commercial core continues expanding, skybridge proposals are being used to link adjacent developments directly, part of a broader pattern of pedestrian infrastructure keeping pace with new construction.

    The Somerville case in particular turns an old zoning headache into a genuinely creative workaround. New Jersey liquor licenses are notoriously scarce and expensive, tightly capped by population based formulas that leave many towns with only a small handful available at any given time. By physically linking two buildings with a skybridge, Edgewood Properties found a way to let a single license effectively serve restaurant space in both structures at once. Devin Healey, a Somerville resident and founder of Engage Social Media Solution, put the logic plainly, calling the move a pretty genius one for a town where liquor licenses are in such short supply that finding an extra one is rarely a realistic option.

    Taken together, these projects mark a genuine shift in what a skybridge is actually for in New Jersey. The structures that once symbolized a city’s fear of its own streets are now, at least in Orange, Somerville, and New Brunswick, functioning as the specific engineering fix that makes an otherwise impossible project buildable at all, whether the obstacle is a floodplain state regulators will not budge on or a liquor license the market simply does not have enough of to go around.

    Explore New Jersey · Architecture Desk
  • Howell Just Became the 33rd New Jersey Town to Ban Data Centers. The Lawsuits Are Already Starting.

    Howell Just Became the 33rd New Jersey Town to Ban Data Centers. The Lawsuits Are Already Starting.

    A grassroots movement that began in a single Burlington County town has spread across nearly three dozen New Jersey municipalities in under a year, and the fight is now shifting from council chambers into state courtrooms.

    Howell Just Became the 33rd New Jersey Town to Ban Data Centers. The Lawsuits Are Already Starting.
    33rd TownHowell’s unanimous vote extends a bipartisan wave of local data center bans
    Howell · Technology

    Howell Just Became the 33rd New Jersey Town to Ban Data Centers. The Lawsuits Are Already Starting.

    A grassroots movement that began in a single Burlington County town has spread across nearly three dozen New Jersey municipalities in under a year, and the fight is now shifting from council chambers into state courtrooms.
    Explore New Jersey Staff · Technology Desk

    Howell Township’s all Republican council voted unanimously on August 18th to formally ban data centers within its borders, making the Monmouth County town the 33rd New Jersey municipality to adopt such a prohibition. The vote extends a genuinely rapid grassroots movement that began with a single Burlington County town in February and has since spread across nearly every corner of the state, crossing party lines and geography alike in ways few local zoning fights typically manage.

    33NJ municipalities with data center bans
    Feb. 2026First ban, Pemberton Township
    65%Residents wanting a statewide pause, per FDU poll
    $300MDamages sought in the Monroe Township lawsuit

    Howell’s Own Path to a Ban

    Howell’s ordinance formally reconfirms data centers as a prohibited land use under the township’s zoning rules, following a moratorium the township’s board of trustees had already approved unanimously back in December to pause any data center proposals while officials worked toward a permanent solution. Howell Mayor John Leggio, a Republican, worked directly with residents and council members to see the ban through, and local advocates credited that collaboration directly for the outcome.

    “The Howell community came together and made this ban happen because people are sick and tired of Big Tech companies coming into their towns and destroying them for profit,” said Ben Dziobek, executive director of the Climate Revolution Action Network New Jersey. “These bans are happening in every corner of the state because this isn’t a partisan issue. Whether you’re a Democrat or Republican or an independent, data centers make you pay more for utilities and will pollute your neighborhood just the same.”

    Joe Bizonos, a Howell resident and member of the local group Howell Connections, framed the decision as a matter of getting ahead of a problem rather than reacting to one. “Being proactive is always better than being reactive,” Bizonos said. “Howell is a farm town with so many natural resources, so preemptively prohibiting data centers was the right thing to do.”

    A Ban That Now Spans the Entire State

    The 33 municipalities that have adopted data center bans reach into nearly every region of New Jersey, undercutting any easy narrative that this is a single county’s concern or a single party’s cause.

    Monmouth County

    Howell, Neptune Township, Asbury Park, and Red Bank

    South Jersey

    Logan Township, Millville, Monroe Township, Pemberton Township, and Waterford

    North & Central Jersey

    Holmdel, Sayreville, Warren Township, Phillipsburg, and Andover Township

    Pemberton Township became the first New Jersey municipality to adopt a formal ban back in February, and the movement has accelerated considerably since. Ben Dziobek, whose organization has tracked the bans as they’ve spread, has described the pattern as building on genuine, sustained local pressure, with hundreds of residents showing up to council meetings across the state on a near daily basis to demand action.

    Where the Legal Fight Actually Stands

    As the number of bans has climbed, the conflict has begun spilling directly into New Jersey’s court system. Andover Township, a Sussex County community, is currently facing a lawsuit from Pennsylvania based National Land Developers after the township reversed course, moving from an ordinance that would have permitted a data center to an outright, townshipwide ban within the span of just five days following intense public backlash. The developer’s complaint, filed in Sussex County Superior Court, argues the reversal was arbitrary and lacked proper planning justification, seeking to overturn the ban and clear the way for a proposed facility on a roughly 97 acre former airport site.

    Andover is not alone in facing legal exposure. Monroe Township is separately fighting a 300 million dollar federal lawsuit from a Princeton based developer over a planned one million square foot data center the township’s ban blocked, a dispute township officials reportedly anticipated well before the ban was even finalized. Matthew Hale, a political science professor at Seton Hall University, has told reporters that New Jersey municipalities enacting these bans are on genuinely strong legal footing, pointing to the state’s Municipal Land Use Law, which grants towns broad, front loaded authority over local zoning decisions. Andover Mayor Tom Walsh has expressed similar confidence publicly, saying the township is prepared to explain exactly what steps it took and why once the case proceeds.

    The State Government Is Moving Too

    The local wave of bans has occurred alongside, and likely helped drive, real movement at the state level. Governor Mikie Sherrill signed legislation requiring large data center facilities to fund their own energy needs and cover related grid infrastructure upgrades themselves, an effort specifically aimed at preventing tech companies from shifting those costs onto residential ratepayers. That law fits within a broader four pillar approach Sherrill’s administration has outlined for regulating data centers statewide, covering cost shifting away from ratepayers, expanded transparency through biannual reporting requirements, stronger statewide standards for community benefits agreements, and incentives tying data center development to local trade jobs.

    Public opinion research suggests that state level action still has not fully quieted local frustration. An April poll from the Fairleigh Dickinson University Poll found that 65 percent of New Jersey residents supported a statewide pause on new data center construction until additional power generation capacity comes online to meet the facilities’ energy demands. A coalition of 60 organizations, led by the Pinelands Alliance and including environmental groups, labor unions, and civil rights organizations, delivered that same message directly to Sherrill in a formal letter, backed by a petition that had gathered more than 7,500 signatures calling for a temporary construction halt. With Andover’s and Monroe’s lawsuits now working through the courts and Howell marking the 33rd town to formalize a ban, New Jersey’s data center fight appears to be entering a genuinely new phase, one where the outcome will likely be decided as much by judges interpreting the state’s zoning law as by the town councils that keep adding their names to the list.

  • 35 Graduates, Zero College Debt, and a Union Card: Inside New Jersey’s Newest Path Into Carpentry

    35 Graduates, Zero College Debt, and a Union Card: Inside New Jersey’s Newest Path Into Carpentry

    Big Picture Learning, EAS Carpenters, and the Carpenter Contractor Trust celebrated 35 graduates of the Carpenters’ Apprentice Ready Program on August 19th, a milestone that also marks New Jersey’s entry into a $90 million national push to rebuild the skilled trades pipeline.

    35 Graduates, Zero College Debt, and a Union Card: Inside New Jersey’s Newest Path Into Carpentry
    35 GraduatesCARP cohort heads straight to union job sites as first-year apprentices
    Edison & Hammonton · Construction

    35 Graduates, Zero College Debt, and a Union Card: Inside New Jersey’s Newest Path Into Carpentry

    Big Picture Learning, EAS Carpenters, and the Carpenter Contractor Trust celebrated 35 graduates of the Carpenters’ Apprentice Ready Program on August 19th, a milestone that also marks New Jersey’s entry into a $90 million national push to rebuild the skilled trades pipeline.
    Explore New Jersey Staff · Construction Desk

    Thirty five young adults from communities around Edison and Hammonton walked across a stage on August 19th as graduates of the Carpenters’ Apprentice Ready Program, and walked out the door as first year union carpenter apprentices. The joint celebration, hosted by Big Picture Learning, the Eastern Atlantic States Regional Council of Carpenters, and the Carpenter Contractor Trust, marked the latest cohort to complete a pre-apprenticeship track built specifically to move young people directly from high school into a four year union carpentry career, no college degree or years of job hunting required.

    Graduates

    35 students
    Edison & Hammonton

    Program Length

    Multi-week
    pre-apprenticeship

    Outcome

    Direct entry as
    first-year union apprentices

    What CARP Actually Teaches

    The Carpenters’ Apprentice Ready Program, run through the EAS Carpenters Technical Centers, was built specifically to enhance opportunities for underserved populations, introducing candidates to the construction math, safety protocols, woodworking, and technical framing skills needed to pass into a registered union apprenticeship. Alongside the hands on trade instruction, participants complete professional development modules covering resume building and interview coaching, rounding the program out into genuine career preparation rather than trade skills alone.

    The program has a real track record behind it. Since its founding in Philadelphia in 2016, CARP has expanded across Pennsylvania, New Jersey, Washington D.C., Maryland, and Virginia, training well over a hundred pre-apprentices in a single recent year alone. Part of its stated mission is expanding who gets access to the trade in the first place. Women currently make up just 10.8 percent of the construction industry nationally, and CARP, alongside the EAS Carpenters’ separate Sisters in the Brotherhood program, has been built specifically to help close that gap by removing some of the traditional barriers to entry underrepresented communities have historically faced in the building trades.

    “If I had not gone through CARP, I would not be here today, and I’m very proud of where I am,” said one graduate from an earlier cohort, who went on to become both a union member and a part-time CARP instructor herself.

    Three Organizations, One Pipeline

    The program’s structure works because each partner organization owns a distinct piece of the pipeline, from recruitment through actual employment.

    Big Picture Learning

    An educational nonprofit built around interest-driven, internship-based learning, BPL identifies and recruits students directly from local high schools, connecting them into the trade pathway before they ever set foot in a training center.

    EAS Carpenters

    The Eastern Atlantic States Regional Council of Carpenters provides the training facilities, professional instructors, and standardized curriculum, running CARP out of its technical centers, including its Hammonton campus, one of 17 training sites the union operates across its region.

    Carpenter Contractor Trust

    CCT serves as the labor-management bridge connecting newly certified graduates directly with signatory contractors and developers actively looking for job-ready workers, ensuring the pipeline actually ends in real employment rather than a credential alone.

    That structure gives CARP graduates a genuine head start most entry level workers do not get. Rather than applying cold to a union local and waiting for an opening, CARP graduates move directly onto live job sites as first year apprentices, earning real union wages alongside full healthcare coverage and retirement pension contributions from their very first day on the job.

    Part of a $90 Million National Push

    This graduation also marks New Jersey’s formal entry into a considerably larger initiative. EAS Carpenters and Big Picture Learning have joined Bloomberg Philanthropies’ 90 million dollar national effort to connect high school students directly to registered apprenticeships and skilled trade careers, with New Jersey selected as one of nine regions nationwide participating in the program. Over the next three years, the partnership plans to build out statewide Skilled Trade Apprentice Readiness Training Centers, known as START Centers, aimed at guiding more than 300 additional high school graduates into family sustaining, high wage union careers complete with healthcare and retirement benefits.

    For an industry facing a well documented, nationwide shortage of skilled construction labor, that expansion carries real stakes beyond any single graduating class. Commercial construction, industrial carpentry, floor laying, heavy highway work, pile driving, and millwrighting all depend on a steady pipeline of trained workers, and CARP’s model, pairing a nonprofit’s recruitment reach with a union’s training infrastructure and a labor management trust’s direct line to contractors, offers young people who want a genuine alternative to a traditional four year degree a fast, structured path into a career that pays well from day one. With 35 more graduates now on active job sites and a multi year, multimillion dollar expansion already underway, the partnership behind this month’s ceremony appears positioned to keep training New Jersey’s next generation of union carpenters for years to come.

  • New Jersey Puts $7.5 Million Behind Getting Residents Into Construction Careers and Onto the Internet

    New Jersey Puts $7.5 Million Behind Getting Residents Into Construction Careers and Onto the Internet

    The state has awarded nearly $7.5 million across two workforce initiatives, one expanding construction career access for women and minorities, the other building digital literacy for low-income residents, with early results already showing real people landing real jobs.

    New Jersey Puts $7.5 Million Behind Getting Residents Into Construction Careers and Onto the Internet
    Workforce & Economy
    $7.5M TotalNew grants target construction trades and digital skills training statewide
    New Jersey · Workforce Development

    New Jersey Puts $7.5 Million Behind Getting Residents Into Construction Careers and Onto the Internet

    The state has awarded nearly $7.5 million across two workforce initiatives, one expanding construction career access for women and minorities, the other building digital literacy for low-income residents, with early results already showing real people landing real jobs.
    Explore New Jersey Staff · Workforce Desk

    New Jersey’s Department of Labor and Workforce Development has awarded nearly 7.5 million dollars across two distinct workforce training initiatives, one aimed at opening construction career pathways for women and minority residents, the other focused on building digital literacy among low-income residents receiving state assistance. Together, the grants reflect a broader state strategy of funding community based organizations directly, rather than running training programs out of Trenton, to connect residents with the specific, in demand skills employers across the state are actively looking for.

    $1.48MFor construction career pathways
    $6MFor digital skills training
    $24.5M+Total NJBUILD investment since FY2019
    2,500+Residents trained through NJBUILD to date

    Four Organizations, One Goal: Getting Women and Minorities Into the Trades

    The construction focused funding, awarded through the second fiscal year 2026 round of the New Jersey Builders Utilization Initiative for Labor Diversity’s Women and Minorities in Construction Trades program, went to four organizations working directly to expand construction career access across the state.

    East Orange School District

    $375,000 to train 25 students in construction trades.

    Elizabeth Development Co.

    $430,748 to train 35 students in CDL truck driving, electrical work, HVAC, and plumbing.

    New Beginnings Behavioral Health

    $300,000 to train 20 students in electrical, HVAC, and weatherization work.

    Rutgers University

    $375,000 to train 25 students in carpentry and construction through the Rutgers Employment Success Program.

    The program, administered through NJDOL’s Office of Apprenticeship and Work-Based Learning, provides pre-apprenticeship training, wraparound support services, and job placement assistance specifically designed to reduce the financial and systemic barriers that have historically limited diversity across the building and construction trades. Acting Labor Commissioner Kevin Jarvis framed the investment plainly, saying the state’s construction industry is strongest when it actually reflects the communities it serves. Todd Pisani, director of the Rutgers Employment Success Program, pointed to the industry pressure driving the urgency behind the funding, noting that as experienced tradespeople retire and demand for skilled workers keeps climbing, the challenge is not just filling immediate vacancies but convincing a new generation to see the trades as a genuine career of purpose and long term stability.

    At a recent orientation hosted by NJBUILD grantee New Beginnings Behavioral Health, organizers anticipated 15 participants. Seventy-seven people showed up, with founder and CEO Amir Khan pointing specifically to the number of women in attendance as evidence of growing interest in a field where they have historically been underrepresented.

    Since fiscal year 2019, NJDOL has invested more than 24.5 million dollars through NJBUILD, training more than 2,500 women and minority New Jersey residents for careers across the building and construction trades, a track record this latest funding round extends directly.

    Teaching Digital Skills to Residents Building Toward Independence

    The second, larger piece of this funding round, 6 million dollars, targets an entirely different skill gap. Launched in 2025, the state’s digital literacy training grant funds community based organizations to deliver digital skills training specifically to Work First New Jersey recipients, the state’s primary assistance program for eligible low-income residents working to prepare for and find employment. Beyond building baseline technology skills, the program lets participants earn industry recognized certifications and connects them directly with employers seeking exactly those qualifications.

    This second funding round will support six organizations, Atlantic Cape Community College, Inspire U, the Long Beach Island Community Center, Mercer Med Tech, the New Jersey Institute of Technology, and the Workforce Development Board of Northwest New Jersey, each receiving up to 1 million dollars to integrate digital skills training into their existing workforce programs between July 2026 and January 2028.

    Early results from the program’s first round offer a genuine, measurable sense of what that investment can produce. Of the participants who completed the first round of training, 425 individuals received digital skills instruction, 181 went on to earn industry specific certifications and credentials, and 66 secured unsubsidized employment as a direct result of the initiative. Jarvis described the underlying philosophy behind the investment in personal terms, saying digital literacy is ultimately about opening doors to careers that let residents better care for their families and meaningfully contribute to their communities and the state as a whole.

    Two Different Skill Gaps, One Shared Strategy

    Taken together, the two grant programs reflect a consistent approach running through the state’s broader workforce development strategy, funding trusted, community rooted organizations to deliver targeted training directly to the specific populations who have historically faced the steepest barriers to entering high demand fields, whether that barrier is a lack of digital fluency or the financial and systemic hurdles that have long limited diversity in the skilled trades. With more than 30 million dollars now committed across NJBUILD and the digital literacy initiative combined, and documented outcomes already showing real residents moving into real jobs, the state appears to be treating workforce training less as a one time grant cycle than as a sustained, multi year investment in closing New Jersey’s specific labor gaps from the ground up.

    Explore New Jersey · Workforce & Economy Desk
  • Hudson County Wants to Build 1,500 Homes on Parking Lots It Already Owns

    Hudson County Wants to Build 1,500 Homes on Parking Lots It Already Owns

    Hudson County Executive Craig Guy is backing an ambitious plan to convert four county-owned parking lots in Jersey City into permanently affordable, mixed-income housing, a project advocates say could become a genuine model for how New Jersey tackles its housing shortage.

    Hudson County Wants to Build 1,500 Homes on Parking Lots It Already Owns
    Real Estate & Development
    1,500 HomesCounty-owned land, no site assembly required
    Jersey City · Housing & Development

    Hudson County Wants to Build 1,500 Homes on Parking Lots It Already Owns

    Hudson County Executive Craig Guy is backing an ambitious plan to convert four county-owned parking lots in Jersey City into permanently affordable, mixed-income housing, a project advocates say could become a genuine model for how New Jersey tackles its housing shortage.
    Explore New Jersey Staff · Real Estate Desk

    Hudson County Executive Craig Guy and county officials are backing an initiative to turn more than 10 acres of county owned surface parking lots across four sites in Jersey City into upwards of 1,500 new homes, a substantial share of them permanently affordable. The project, known as the Hudson County Affordable Housing Initiative, has drawn public support from housing advocates who argue its structure gives it a real advantage over typical private development, since the county already holds title to every site involved.

    10+Acres across four county-owned sites
    1,500+Potential total homes
    36,500Projected JC housing deficit by 2032
    $570KDodge Foundation planning investment

    Why Owning the Land Already Changes Everything

    In an opinion piece published in NJ.com, housing advocates Samra Haider, president and CEO of the Geraldine R. Dodge Foundation, Adam Gordon, executive director of the Fair Share Housing Center, and Zoe Baldwin, vice president of state programs at the Regional Plan Association, laid out the core case for why this project could move faster than a typical affordable housing development. Because Hudson County already owns every parcel involved, the initiative can skip the years long site assembly process that routinely slows private developers working to piece together enough contiguous land for a project of comparable scale.

    The advocates framed the approach as aligned with what is often called a social housing model, publicly owned, mixed income development explicitly designed to remain affordable over the long term rather than reverting to market rate after an initial affordability period expires. They pointed to Montgomery County, Maryland as a working domestic example of that model, alongside internationally recognized public housing programs in Vienna, Singapore, and Amsterdam, framing Hudson County’s plan as New Jersey’s own attempt at applying a proven structure rather than experimenting with something entirely untested.

    The Regional Plan Association estimates Jersey City alone could face a shortfall of as many as 36,500 homes by 2032, a projection that frames the county’s four site proposal as a meaningful, if partial, response to years of underbuilding in one of New Jersey’s most expensive housing markets.

    Where the Homes Would Actually Go

    The most advanced piece of the initiative centers on County Plaza, the county office complex near Journal Square at 257 Cornelison Avenue, currently surrounded by sprawling surface parking. Guy has said his administration is actively working with the City of Jersey City on a formal redevelopment plan for the nearly 13 acres of parking there, using a 570,000 dollar planning investment from the Geraldine R. Dodge Foundation to move the concept from proposal toward an actual submission. Architecture firm Studio V has already produced a proposed design for the site incorporating retail, open space, and a supermarket alongside the residential units, with county officials aiming to submit a formal redevelopment plan to Jersey City this fall.

    County Plaza, 257 Cornelison Avenue

    Up to 700 homes near Journal Square, including more than 200 permanently affordable units. Roughly 30 percent of units would be set aside across income tiers, including dedicated middle-income units, alongside retail, a supermarket, and green space.

    Bergen Square Lot

    A proposed 24-story tower with as many as 456 units, roughly 90 of them affordable, replacing existing county surface parking in the neighborhood.

    Five Corners Lot

    A tower of at least 31 stories proposed to hold 493 units, including 150 affordable homes, along with dedicated green space.

    Newark & Baldwin Avenues / Hilltop Lot

    A smaller scale addition targeting at least 226 units, including 45 affordable apartments, on a site currently zoned for buildings up to five stories.

    Taken together, those four sites have been described in slightly different combinations across various stages of planning, with total unit counts that have shifted somewhat as the project has evolved, ranging from a more conservative 1,500 unit estimate up to a more ambitious 1,809 units in earlier county planning documents. That kind of fluctuation is fairly typical for a multi site redevelopment initiative still moving through design and municipal approval, and Guy’s own public remarks have consistently framed the project as an evolving, multi phase effort rather than a single fixed plan.

    A First-of-Its-Kind Approach for New Jersey

    If Jersey City officials approve the plan, Hudson County would become the first county in New Jersey to pursue affordable housing development directly on county owned land at this scale, a distinction Guy has pointed to as central to the project’s appeal as a statewide model. The county intends to remain the landlord across the completed properties while partnering with private management companies to handle day to day operations once construction wraps, a structure meant to keep long term affordability protections directly under public control rather than depending on a private developer’s continued cooperation decades down the line.

    Guy has described the initiative as a defining priority of his administration since before he took office in 2024, and has continued building institutional support around it since, including establishing the county’s first Affordable Housing Task Force, led by Bill Matsikoudis, and securing 52.5 million dollars in county guaranteed bond financing through the Hudson County Improvement Authority for the separate Bayfront affordable housing development. Jersey City Mayor James Solomon has also voiced public support for the parking lot initiative specifically, giving the project alignment at both the county and municipal level heading into this fall’s expected redevelopment plan submission.

    Not Entirely Without Precedent in New Jersey

    While the opinion piece backing the initiative frames it as a potential model for the rest of the state, a comparable public land redevelopment effort is already underway in Bergen County. At 133 River Street in Hackensack, county officials have advanced plans for a new 387,000 square foot building combining 168 studio, one, and two bedroom apartments for workforce housing and veterans with a five story commercial building, a new bus terminal, street level retail, and office space for county government, all planned for the brownfield site that once held the Bergen County Probation Center. Between the two projects, New Jersey counties appear to be converging independently on a similar strategy, treating publicly owned land not simply as government infrastructure but as a genuine, ready to use asset in addressing the state’s housing shortage.

    Explore New Jersey · Real Estate & Development Desk
  • A West Orange Family Business Built Its Reputation One Backyard at a Time. Here’s Where It Fits Among New Jersey’s Best.

    A West Orange Family Business Built Its Reputation One Backyard at a Time. Here’s Where It Fits Among New Jersey’s Best.

    Charles and Son Construction and Landscaping has spent nearly two decades turning Essex County backyards into finished outdoor living spaces under one integrated project team. Here’s a closer look at the company, and how it fits into New Jersey’s broader landscape of top design-build, franchise, and highly rated local landscaping firms.

    A West Orange Family Business Built Its Reputation One Backyard at a Time. Here’s Where It Fits Among New Jersey’s Best.
    Home & Property
    Essex CountyA closer look at one of North Jersey’s trusted design-build landscapers
    West Orange · Home & Property

    A West Orange Family Business Built Its Reputation One Backyard at a Time. Here’s Where It Fits Among New Jersey’s Best.

    Charles and Son Construction and Landscaping has spent nearly two decades turning Essex County backyards into finished outdoor living spaces under one integrated project team. Here’s a closer look at the company, and how it fits into New Jersey’s broader landscape of top design-build, franchise, and highly rated local landscaping firms.
    Explore New Jersey Staff · Home Desk

    Charles and Son Construction and Landscaping has spent nearly two decades building a reputation across Essex County for handling an entire outdoor renovation, from initial design through final cleanup, under one coordinated project team rather than passing homeowners between separate contractors for each phase. Founded by Charles Chabla, who grew up in West Orange and still lives there with his family, the company has grown from a local landscaping outfit into one of the more established full service design build firms serving Essex, Union, Morris, and Passaic counties.

    Founded

    2008
    West Orange, NJ

    Service Area

    Essex, Union, Morris & Passaic Counties

    Team Size

    15 skilled professionals

    One Team, Every Phase of the Project

    Since 2008, Charles and Son has served communities including Glen Ridge, Livingston, Maplewood, Montclair, Short Hills, South Orange, Verona, and West Caldwell, offering landscape planning, hardscape construction, fencing, decking, irrigation, and outdoor lighting as a single, coordinated service rather than requiring homeowners to manage multiple separate contractors across one project. That integrated model reflects a broader shift the company has pointed to directly, as more homeowners and property managers invest in exterior improvements and increasingly look for a single contractor capable of managing every stage of a project from planning through installation.

    Every project begins with customized planning built around computerized design concepts, letting clients see a realistic visualization of the finished space before any construction begins. From there, the company’s design process accounts for a property’s specific grading, planting areas, hardscape placement, and drainage needs, an approach built to avoid the kind of costly mid project surprises that can arise when a design does not fully account for how water and terrain actually behave on a given lot.

    “His guys did two major projects in less than two weeks, they dug out existing retaining walls, rebuilt brand new ones, put extensive drainage throughout the entire property, built a brand new patio, expanded our driveway, and replanted the whole property,” one Essex County client wrote of the company’s work. “Cannot recommend them enough.”

    A Track Record Built on Referrals

    The company’s own client reviews consistently point to the same handful of strengths, transparent pricing communicated up front, a crew large enough to complete major projects considerably faster than competitors quoted, and a level of cleanup and follow up that has turned individual jobs into repeat family referrals across the same neighborhoods. Charles and Son is licensed with the New Jersey Department of Home Improvement Contractors, insured and bonded through New Jersey Insurance Services, and meets Better Business Bureau accreditation standards, running background checks on its full team of 15 skilled professionals to give homeowners a documented level of accountability before work ever begins on their property.

    That kind of hands on, relationship driven growth is fairly typical of the strongest regional landscaping firms across New Jersey, and it places Charles and Son within a broader statewide landscape of companies competing on very different scales, from small, highly rated local outfits to national franchise operations generating tens of millions of dollars in annual revenue.

    Full-Service Design-Build Firms

    Scenic Landscaping

    Haskell, NJ

    With more than 50 years in business, Scenic handles massive, complex residential and commercial projects, including custom swimming pool landscaping, garden architecture, large scale tree planting, and advanced drainage engineering.

    CLC Landscape Design

    Ringwood, NJ

    Operating for more than 50 years and holding over 20 industry accolades, including two grand awards, CLC specializes in upscale landscape layouts, fine gardening programs, and master outdoor living transformations across North and Central Jersey.

    Elite Landscaping

    Berlin, NJ

    One of the most heavily searched full-service property management and design firms in the state, Elite provides custom hardscaping, patio installation, and year-round estate maintenance across South and Central Jersey.

    Borst Landscape and Design

    Allendale, NJ

    An award-winning North Jersey staple known for organic lawn care programs, intricate landscape construction, outdoor kitchen engineering, and custom waterfalls.

    Top National & High-Revenue Operations

    Lawn Doctor

    Holmdel, NJ

    A massive national franchise system headquartered in New Jersey, driving roughly $118 million in annual revenue through high-volume, automated lawn fertilization, weed eradication, and power seeding across dozens of regional territories.

    Kline Bros. Landscaping

    Manahawkin, NJ

    Ranking nationally on the industry’s LM150 revenue index with approximately $49 million in annual revenue, Kline Bros. provides extensive commercial site management and coastal residential development services.

    Highly Rated Local Service Teams

    O’Brien’s Landscaping, Hardscaping & Supply

    Medford, NJ · 4.9 stars, 200+ reviews

    Customers consistently praise the design team, premium paver work, reliable seasonal cleanups, and quality commercial and residential upkeep.

    Miller’s Landscaping

    Williamstown, NJ · 4.9 stars, 210+ reviews

    Known for fast, detailed project quotes, weekly lawn maintenance, mulch application, and flexible concrete and custom walkway work.

    Bailey Landscape Services

    Maple Shade, NJ · 4.8 stars, 160 reviews

    Recommended by regional suppliers for dependability, specialized irrigation systems, heavy landscape construction, and commercial snow removal.

    Whether a homeowner is weighing a small local outfit, a large design-build firm with decades of grand award winning portfolios, or a national franchise operation, the common thread across every one of New Jersey’s most trusted landscaping companies remains the same, transparent communication, licensed and insured crews, and a body of finished work homeowners are willing to vouch for directly. For West Orange and the surrounding Essex County towns Charles and Son has built its reputation in, that track record has been built the old fashioned way, one finished backyard and one referral at a time.

    Explore New Jersey · Home & Property Desk
  • Washington Township Puts a 14 Acre Site Up for Auction, With 140 Homes and a State Housing Mandate Riding on It

    Washington Township Puts a 14 Acre Site Up for Auction, With 140 Homes and a State Housing Mandate Riding on It

    Gloucester County’s Washington Township is auctioning off a municipally owned parcel in Sewell zoned specifically for inclusionary housing, giving a developer the chance to build more than 140 units while helping the township satisfy its state mandated affordable housing obligations.

    Washington Township Puts a 14 Acre Site Up for Auction, With 140 Homes and a State Housing Mandate Riding on It
    Real Estate & Development
    Auction Closes Sept. 16Township-owned Sewell parcel could yield 140+ homes under new inclusionary zoning
    Washington Township · Real Estate

    Washington Township Puts a 14 Acre Site Up for Auction, With 140 Homes and a State Housing Mandate Riding on It

    Gloucester County’s Washington Township is auctioning off a municipally owned parcel in Sewell zoned specifically for inclusionary housing, giving a developer the chance to build more than 140 units while helping the township satisfy its state mandated affordable housing obligations.
    Explore New Jersey Staff · Real Estate Desk

    Washington Township is auctioning off a 14.40 acre, municipally owned parcel in the Sewell section of Gloucester County, putting a rare, fully entitled inclusionary housing site directly into the hands of the developer willing to bid the most for it. Max Spann Real Estate and Auction Co. is managing the sale on the township’s behalf through an accelerated online bidding process that closes September 16th at 11 a.m., giving builders, investors, and housing specialists a defined window to size up a site the township itself rezoned specifically to help meet a legal obligation.

    Location

    East Holly Ave & Densten Rd
    Sewell, Washington Twp.

    Size

    14.40± acres

    Auction Closes

    Wed., Sept. 16, 2026
    11:00 AM

    A Site Built Directly Around a State Housing Mandate

    The parcel sits at the intersection of East Holly Avenue and Densten Road, boasting roughly 1,098 feet of frontage along East Holly Avenue and more than 550 feet along Densten Road, surrounded by established residential neighborhoods and preserved open space. What makes the site genuinely unusual is not its size or location but its zoning. Washington Township recently created an entirely new zoning classification, Residential Affordable Housing Inclusionary 1, or RAHI-1, and applied it specifically to this parcel as part of the township’s court supervised Housing Element and Fair Share Plan, the legal mechanism New Jersey municipalities use to demonstrate compliance with the state’s constitutional affordable housing obligations.

    Under RAHI-1 zoning, a developer can build up to 10 residential units per acre, translating to a potential yield of more than 140 multi-family units across the full site, subject to final architectural and engineering approval. In exchange for that density, state fair housing law requires that at least 20 percent of the total units built be set aside as affordable housing for low and moderate income residents, meaning whoever wins the auction is not simply buying land, they are buying a specific, legally binding role in helping Washington Township satisfy its current Fourth Round affordable housing obligations under New Jersey’s Mount Laurel doctrine.

    Under the site’s RAHI-1 zoning, a developer can build up to 10 units per acre, roughly 144 units across the full 14.4 acre parcel, provided at least 20 percent of those units are set aside as affordable housing for low and moderate income residents.

    Infrastructure Already in Place

    Beyond its zoning and density allowance, the site carries a practical advantage that tends to meaningfully speed up a project’s timeline, direct access to both public water and public sewer service already run to the property, removing one of the more common and expensive hurdles that can stall a large residential development before it ever breaks ground. That infrastructure access, paired with the site’s location in a genuinely high demand commuter corridor with quick access to Route 47, Route 55, Rowan University, and the greater Philadelphia region, gives the parcel a level of development readiness that municipally auctioned land does not always come with.

    Sewell itself has increasingly become one of Gloucester County’s more sought after addresses, with newer housing stock, well regarded schools, and steady buyer demand from both the Philadelphia and South Jersey markets. A large scale inclusionary project landing in that specific submarket carries real implications for the local housing supply, adding both market rate and affordable units to a community that has, like much of New Jersey, faced sustained pressure on housing affordability and availability in recent years.

    Why a Township Would Auction Off Its Own Land

    Municipalities across New Jersey have increasingly turned to public land auctions specifically to help satisfy their affordable housing obligations, since selling a township owned parcel already zoned for inclusionary development to the highest qualified bidder can move a required project forward faster than waiting for a private landowner to initiate one independently. Washington Township’s decision to rezone this specific parcel before bringing it to auction reflects that same strategy, effectively pre-clearing the site’s intended use so that whichever developer wins the bidding can move directly into site planning rather than starting from a blank zoning slate.

    Interested bidders are required to register in advance and review the township’s full due diligence property package before the September 16th deadline, standard practice for a competitive, accelerated municipal land auction of this scale. For Washington Township, the sale represents a fairly direct trade, converting a piece of municipally held land into both immediate sale proceeds and a concrete step toward satisfying a legal housing obligation the state has made increasingly difficult for any New Jersey municipality to simply defer.

    Explore New Jersey · Real Estate & Development Desk
  • An Englewood Stone Restoration Company Wants to End the Marble Countertop Panic Attack

    An Englewood Stone Restoration Company Wants to End the Marble Countertop Panic Attack

    MarbleBLU, the tri-state stone restoration company approaching its 30th year in business, has introduced StainLock, an anti-etch protective coating aimed squarely at the anxiety that comes with owning a beautiful, notoriously high maintenance material.

    An Englewood Stone Restoration Company Wants to End the Marble Countertop Panic Attack
    Home & Living
    30 YearsMarbleBLU marks its nearly three-decade milestone with a new stainproof coating
    Bergen County · Home Services

    An Englewood Stone Restoration Company Wants to End the Marble Countertop Panic Attack

    MarbleBLU, the tri-state stone restoration company approaching its 30th year in business, has introduced StainLock, an anti-etch protective coating aimed squarely at the anxiety that comes with owning a beautiful, notoriously high maintenance material.
    Explore New Jersey Staff · Home Desk

    Anyone who has ever set a wine glass down on a marble countertop and watched a faint ring appear overnight knows the particular anxiety that comes with owning the material. MarbleBLU, the stone restoration company operating across New Jersey and the greater tri-state area, is betting a new product can take that anxiety off the table entirely. The company has introduced StainLock, an anti-etch, stainproof protective coating designed specifically to guard high end marble countertops against the spills, acidic foods, and everyday wear that have made marble simultaneously one of the most desired and most feared materials in kitchen design.

    Founded

    1997
    Approaching 30 years

    NJ Base

    MarbleBLU of New Jersey
    Englewood, NJ

    Coverage

    All 21 NJ counties
    Heaviest in Bergen, Essex, Morris, Monmouth

    Why Marble Scares So Many Homeowners in the First Place

    Marble’s appeal has never really been in question. It is the material behind some of the most recognizable kitchens and bathrooms in high end residential design, prized for veining and depth of color no engineered surface fully replicates. Its reputation for fragility is just as well earned. As a calcium based stone, marble reacts to acidic substances, lemon juice, wine, vinegar, even certain cleaning products, through a chemical process called etching, which dulls or discolors the surface on contact rather than simply staining it the way a more forgiving material might. That reactivity has pushed plenty of homeowners toward quartz or other engineered alternatives specifically to avoid the maintenance marble demands, even when marble remains their actual aesthetic preference.

    StainLock is designed to address that underlying tension directly rather than asking homeowners to simply live more carefully around their own countertops. The coating is engineered to sit on the surface of the stone and block the chemical reaction responsible for etching, while also preventing liquids from penetrating and staining the marble beneath. In practice, that means the countertop can look and feel like natural marble while behaving considerably more like a low maintenance surface underneath, letting owners keep the material they actually wanted for their kitchen without the anxiety that has historically come attached to it.

    MarbleBLU’s broader anti-etch protection line is backed by a 10 year warranty, giving homeowners a defined guarantee against the etching and staining that has traditionally made marble one of the more high maintenance choices in countertop design.

    Nearly Three Decades of Restoring What Other Companies Replace

    The StainLock launch arrives as MarbleBLU marks nearly 30 years in business, having been founded in 1997 and built into what the company describes as the oldest continuously operating stone care company in the New York market. Over that span, MarbleBLU has built its reputation specifically around restoration rather than replacement, arguing that most damaged marble, whether etched, dulled, chipped, or stained, can be brought back to its original condition through polishing, honing, and repair rather than torn out and replaced at considerably greater expense. That restoration first philosophy has earned the company recognition within the trade, including back to back national awards for best marble and stone care in New York in 2023 and 2024.

    MarbleBLU’s New Jersey operation, based in Englewood and run as MarbleBLU of New Jersey, extends that same restoration and protection model across all 21 New Jersey counties, with particularly heavy activity in Bergen, Essex, Morris, and Monmouth. The company’s local technicians handle everything from routine polishing and sealing to full scale restoration of marble floors, countertops, showers, and lobbies across residential and commercial properties, giving StainLock a built in customer base of homeowners who already understand exactly how much marble can cost to fix once it has actually been damaged.

    Protection as the Better Investment

    Positioned against that backdrop, StainLock reads less like a standalone product launch and more like the next logical step for a company that has spent nearly three decades cleaning up marble damage after the fact. Offering homeowners a proactive way to prevent that damage in the first place, rather than waiting to be called in for a repair once the etching has already set in, fits naturally into a business built on genuine material expertise rather than a one size fits all sealing product. For New Jersey homeowners weighing whether to commit to marble in a renovation or new build, a company with nearly 30 years of restoration experience now offering a dedicated stainproof coating gives them a considerably lower risk path toward the material they actually want in their kitchen.

    Explore New Jersey · Home & Living Desk
  • A Union Just Tested New Jersey’s Newest Wage Theft Law, and Two Jersey City Towers Are the Test Case

    A Union Just Tested New Jersey’s Newest Wage Theft Law, and Two Jersey City Towers Are the Test Case

    LIUNA has filed the first known lawsuit by a labor union under New Jersey’s up the chain liability statute, seeking more than $2 million on behalf of over 240 construction workers who say they were never paid for work on Kushner Companies’ and Namdar Group’s Jersey City developments.

    A Union Just Tested New Jersey’s Newest Wage Theft Law, and Two Jersey City Towers Are the Test Case
    Labor & Law
    First of Its KindUnion files initial lawsuit under NJ’s up-the-chain wage theft law
    Jersey City · Labor & Construction

    A Union Just Tested New Jersey’s Newest Wage Theft Law, and Two Jersey City Towers Are the Test Case

    LIUNA has filed the first known lawsuit by a labor union under New Jersey’s up the chain liability statute, seeking more than $2 million on behalf of over 240 construction workers who say they were never paid for work on Kushner Companies’ and Namdar Group’s Jersey City developments.
    Explore New Jersey Staff · Labor Desk

    The Laborers’ International Union of North America filed what organizers are calling a landmark lawsuit this week, the first known legal action brought by a labor union under New Jersey’s up the chain liability statute, a law designed to let workers recover unpaid wages from higher tier contractors and developers when their direct employer cannot or will not pay. LIUNA Local 3 and the Laborers Eastern Region Organizing Fund filed the suit in Hudson County Superior Court, seeking more than 2 million dollars in unpaid wages and liquidated damages on behalf of construction workers who say they were never paid for weeks of work on two major Jersey City developments.

    240+Workers found owed wages by NJDOL
    $716K+Unpaid wages identified, before damages
    $2M+Total sought including liquidated damages
    2 SitesOne Journal Square & 35 Cottage Street

    Two Towers, One Alleged Pattern

    The lawsuit names general contractor AJD Construction and subcontractor Concrete Rising as defendants, alleging both share liability for unpaid wages tied to work performed on Kushner Companies’ One Journal Square project and Namdar Group’s development at 35 Cottage Street. According to findings from the New Jersey Department of Labor and Workforce Development, more than 240 workers are owed over 716,000 dollars in unpaid wages alone, a figure that does not include the statutory liquidated damages, penalties, and other remedies the lawsuit is separately pursuing. The workers’ direct employer later filed for bankruptcy, a common pattern in construction wage theft cases that leaves laborers with essentially no practical way to recover what they are owed unless a law like New Jersey’s up the chain statute allows them to pursue the companies further up the contracting hierarchy instead.

    One worker, identified in the lawsuit materials only as Raul to protect his safety, described what happened after payments stopped arriving during the summer of 2024 while he worked for GP Concrete on the One Journal Square site. He said the crew was routinely pushed to work faster without breaks, and that when the checks stopped coming, one missed week turned into two, then into a genuine financial crisis at home, forcing him to worry about rent and whether his family would have enough food. Two years later, he said, the fight to recover that money is still ongoing.

    “This case is about a simple principle: if you work, you deserve to be paid,” said Mike Travostino, spokesperson for LIUNA Local 3. “No worker should lose weeks or months of wages simply because a subcontractor disappears into the night while others in the contracting chain continue to profit.”

    A Law Built for Exactly This Situation, Now Facing Its First Real Test

    New Jersey’s up the chain liability statute was amended in early 2024 specifically to allow unions to enforce its protections on behalf of construction workers, including workers who are not themselves union members, according to Hugh Baran, a partner at Katz Banks Kumin, the law firm representing LIUNA in the case. That amendment is central to why this lawsuit carries weight beyond the roughly 240 workers named in it directly. As the first case brought by a union under the statute, its outcome is likely to shape how effectively the law can actually be used going forward, both by LIUNA in future cases and by other unions considering similar action on behalf of workers left unpaid when a contractor further down the chain collapses or simply disappears.

    LIUNA Vice President Mike Hellstrom framed the lawsuit as a direct test of whether responsibility can still be shifted downward while profits continue flowing upward, arguing that companies benefiting from a construction project should not be able to walk away once workers go unpaid. Julie Ulmet, general counsel for the Laborers Eastern Region Organizing Fund, said the Legislature had specifically recognized unions as capable enforcement partners for wage theft protections, and that the lawsuit was meant to send a direct message to Jersey City’s construction workforce that the union intends to pursue accountability all the way to the courthouse when necessary.

    Not the First Warning Sign at These Job Sites

    This week’s lawsuit is not an isolated flashpoint but the latest escalation in a dispute that has been building publicly since at least 2023. LIUNA has held multiple rallies outside both the One Journal Square site and other Namdar and AJD projects over the past several years, and New Jersey’s Department of Labor issued multiple stop work orders against subcontractors tied to these developments earlier this year, citing unpaid or late wages, nonpayment of overtime, worker misclassification, and, in at least one instance, hindering the department’s own investigation. Concrete Rising specifically drew a separate stop work order from the state back in 2023 after Department of Labor investigators interviewed workers on an unrelated project who said they had been paid in cash without standard deductions, had money arbitrarily withheld from their pay, and were not properly compensated for overtime. LIUNA officials have also noted that Concrete Rising is co-owned by a former permit expediter who pleaded guilty in 2022 to corrupt interference with federal tax laws, a detail the union has pointed to as evidence of a broader pattern rather than a single administrative oversight.

    AJD Construction and Concrete Rising did not immediately respond to requests for comment following the lawsuit’s filing, and neither company has publicly disputed the specific allegations laid out in the complaint as of this writing. As with any civil lawsuit, the claims represent allegations that have not yet been tested or proven in court, and both named defendants retain the right to contest the case fully as it proceeds through Hudson County Superior Court.

    City and County Officials Line Up Behind the Workers

    The lawsuit’s announcement drew an unusually broad show of local political support. Jersey City Mayor James Solomon, who appeared alongside LIUNA leadership for the announcement, said the city’s growth cannot continue to be built on the backs of exploited workers, and pledged stricter enforcement of payroll tax compliance among developers seeking city approval going forward. Hudson County Executive Craig Guy echoed that message, framing the litigation as a clear warning to bad actors in the construction industry that worker exploitation would not be tolerated in the county. Jersey City Council members Denise Ridley, Eleana Little, Rolando Lavarro, and Jake Ephros each issued their own statements backing the workers, with Ridley specifically noting that future development approvals should carry real expectations around fair labor practices, and Lavarro pointing to the city’s recent budget difficulties as additional reason developers should not be allowed to shortchange the very workforce building the projects that generate the city’s tax base.

    For LIUNA, the case represents both a specific fight over roughly 716,000 dollars in documented unpaid wages and a broader effort to establish that New Jersey’s newest wage theft protections carry real, enforceable teeth. As Hellstrom put it, the goal is an industry where responsible contractors can compete on a level playing field precisely because workers can trust they will actually be paid, a standard the lawsuit argues has been absent at both Jersey City job sites for going on two years now.

    The claims described in this article are allegations contained in a civil lawsuit and have not been proven in court. AJD Construction and Concrete Rising had not issued a public response to the specific allegations as of publication.

    Explore New Jersey · Labor & Law Desk