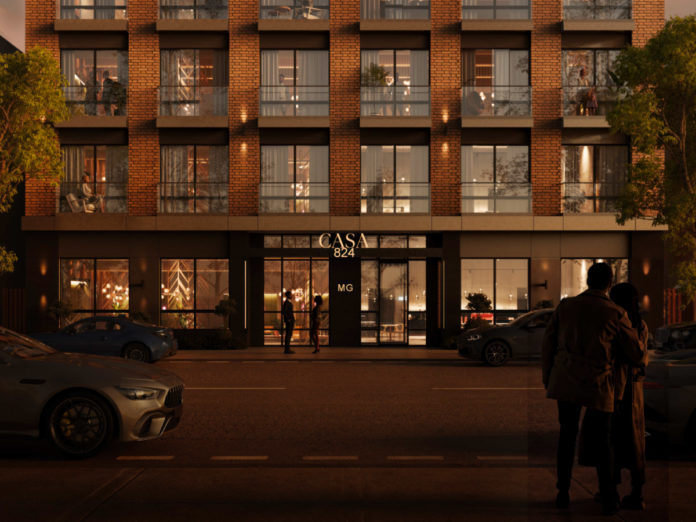

Journal Square’s skyline has spent recent years dominated by conversation about its tallest towers, but a lot of the neighborhood’s real transformation is happening at a much smaller scale, one modest lot assembly at a time. The latest example arrived on July 14, when Jersey City’s Planning Board approved an application to build Casa 824, a six story residential project set to rise on a consolidated stretch of Pavonia Avenue that, until recently, held little more than a pair of vacant lots and a single aging two story house.
The site itself tells a familiar Journal Square story. The project consolidates three lots at 822 through 826 Pavonia Avenue, totaling roughly 7,500 square feet. Two of those lots sit vacant today following the demolition of homes that previously occupied the site, while the third still holds a two story house that will eventually give way to construction. Assembling several smaller residential lots into one buildable parcel has become a defining pattern in Journal Square’s mid-rise development pipeline, allowing projects too small to justify a high-rise tower but too ambitious for a single lot to still pencil out financially.
Behind the project sits 824 Pavonia LLC, a developer registered out of a private apartment in Manhattan’s West Village, a detail that reflects how much of Jersey City’s current development activity continues to draw capital and ownership from across the Hudson River rather than purely local sources. The architectural work fell to Emara Chobrial Architects, who designed a building set to reach 65 feet across six stories, giving the block a considerably taller presence than the two and three story homes that still make up most of this particular stretch of Pavonia Avenue.
Once completed, Casa 824 will bring 35 total residential units to the block, broken down into 29 one bedroom apartments and 6 two bedroom units. Units facing the rear of the building are slated to include private balconies, a design choice that gives at least a portion of the building’s residents direct outdoor space despite the project’s otherwise compact urban footprint. The building will skip car parking entirely, a decision increasingly common among Journal Square’s smaller scale developments given the neighborhood’s proximity to PATH service and its already dense street parking situation, but it will include 18 bicycle parking spaces on the ground floor for residents who want a car free commuting option built directly into the building. The basement level rounds out the practical side of the design with dedicated storage and amenity space, while residents will also have access to a 1,750 square foot common roof deck, giving the building genuine shared outdoor space above street level even without a car free ground floor courtyard to work with.
On the exterior, Casa 824 is designed around a combination of brown brick and metal paneling, a material pairing that has become something of a visual signature for mid-rise infill projects across Jersey City’s denser neighborhoods, offering a texture that reads as more contemporary than a fully traditional brick facade while still fitting reasonably comfortably alongside the older masonry buildings nearby. Securing approval for the project required the developer to obtain two zoning variances from the Planning Board, one covering the building’s height, since the approved 65 feet exceeds the 64 foot limit otherwise allowed on the site, and a second addressing the building’s rear yard setback, which deviates from the standard requirement.
Casa 824’s approval fits into a broader pattern playing out across this part of Journal Square, where mid-rise infill projects like this one are steadily filling in the gaps between the neighborhood’s much larger, more headline grabbing high-rise towers. This particular stretch of Pavonia Avenue remains dominated by modest two and three story homes for now, but larger scale development has already taken hold nearby along Tonnelle Avenue, giving this corner of Journal Square a genuinely mixed streetscape that spans everything from century old single family homes to towers rising well over a dozen stories within a few blocks of each other.
No groundbreaking date has been announced yet for Casa 824, leaving the timeline for actual construction still an open question. What is clear is that the approval adds one more data point to Journal Square’s ongoing density story, a neighborhood where even a modest six story, 35 unit building on a quarter acre lot assembly now counts as part of a much larger, much longer running transformation still very much in progress.