
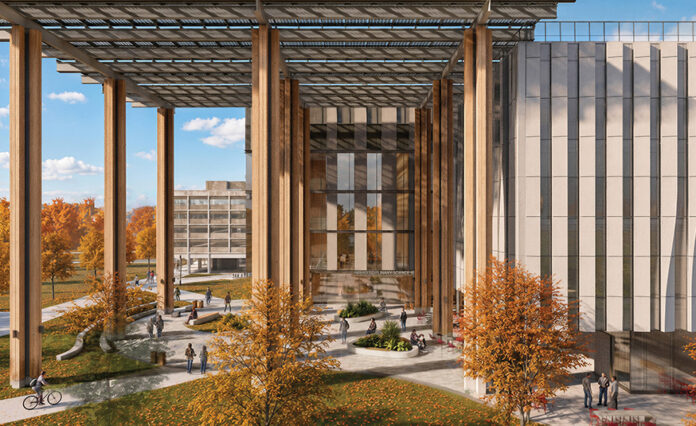

A university doesn’t spend $120 million lightly, and Montclair State University isn’t treating this one as a routine campus upgrade. This is the kind of project that reshapes what a university can actually offer its students for a full generation.
Montclair State Just Broke Ground on the Building That’s Going to Triple Its Science Lab Space
A university doesn’t spend $120 million lightly, and Montclair State University isn’t treating this one as a routine campus upgrade. This is the kind of project that reshapes what a university can actually offer its students for a full generation.

On July 21, the school held an official groundbreaking ceremony for its new Interdisciplinary Science Building, a 110,000-square-foot facility replacing the former Webster Hall and set to open in time for the 2028 to 2029 academic year.


The funding structure alone tells you how seriously the state is treating this. A $60 million capital facilities grant from the New Jersey Office of the Secretary of Higher Education covers half the total cost, with Epic Management, Inc. winning the primary construction bid at just under $90 million. That’s a genuine public investment in scientific infrastructure, not a project the university is financing entirely on its own, and it signals that New Jersey sees this building as regional workforce development as much as campus expansion.
The single biggest practical impact is space. The new facility will triple the on-campus lab space available for Montclair State’s rapidly growing chemistry, physics, and interdisciplinary science programs, a genuinely significant jump for programs that have clearly outgrown their current footprint. University leadership has been direct about why that expansion matters beyond just square footage. Montclair State currently graduates more minority STEM students than any other institution in New Jersey, and this building is designed specifically to scale that pipeline up rather than let capacity constraints cap it.
President Jonathan Koppell described the building as proof of the university’s commitment to constant innovation and real investment in the student experience, arguing that modern labs and genuine research opportunities are what make a degree actually worth the cost students are paying for it.
Jonathan Koppell, President, Montclair State UniversityBeyond the standard labs and classrooms, the building’s actual design choices are where this project gets genuinely interesting. A dedicated wing called The Imaginarium is built entirely around advanced data analysis and immersive data visualization, giving students hands-on access to the kind of technology most undergraduate science programs never get near. The campus’s first indoor-outdoor classroom physically connects a standard learning space directly to an outdoor plaza and event area, blurring the line between a lecture hall and an actual gathering space in a way that’s genuinely rare for a STEM building specifically.

The entire fourth floor is being left intentionally flexible, reserved for a partnering corporate or research organization to move in and create direct student-industry collaboration on-site. That’s a meaningfully different model than the standard internship pipeline most universities rely on, putting real industry partners inside the same building where students are actually doing their coursework rather than keeping that relationship confined to a summer placement somewhere off campus.

Sustainability runs through nearly every design choice too. The building is targeting LEED Silver certification, incorporating solar energy production, native landscaping, a rain garden, a specialized stormwater bioswale, and a dry stream bed, the kind of environmental design thinking that treats the building itself as a teaching tool for the exact science being studied inside it. And for anyone who ends up pulling a late night in the labs, a rooftop terrace on the top level offers a genuinely striking payoff, clear, direct views of the New York City skyline, turning a study break into something worth actually looking forward to.
Plans for the complex were drawn up by HoK Architects, and the overall program extends well past labs alone, with faculty workspaces, student lounges, huddle spaces, and a large flexible event space rounding out a facility built to function as a genuine hub rather than just a place students pass through between classes.
Public university science buildings too often get built as pure utility, four walls and enough bench space to run the required labs. Montclair State went considerably further, building in an industry incubator floor, a genuine sustainability showcase, and specialized spaces like The Imaginarium that push well past standard chemistry and physics instruction. Combined with the university’s existing track record producing more minority STEM graduates than any other school in the state, this building reads less like an expansion and more like a genuine statement about where Montclair State intends to sit in New Jersey’s STEM landscape over the next several decades. Groundbreaking is just the beginning. What actually happens inside this building once it opens in 2028 is where the real story starts.